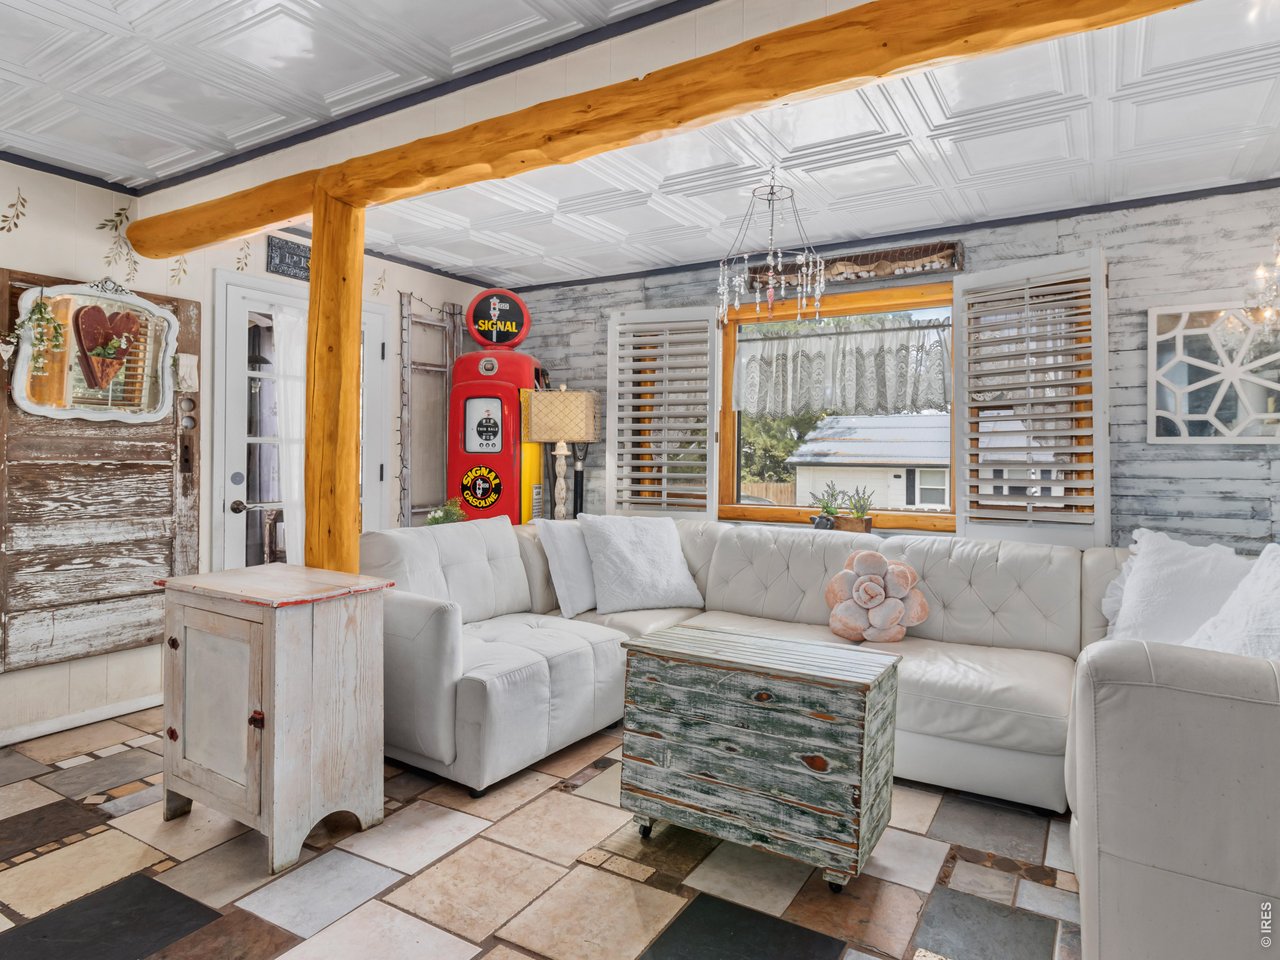
Property photo 1
Property photo 2
Property photo 3
Property photo 4
Property photo 5
3 Beds
1 Bath
1,032 sqft

$619,000

241 South Ct, Estes Park CO, 80517

Price per sqft$599.81
Built in1947
Property size1,032 sqft
Property typeResidential
Courtesy of First Colorado Realty, Beth Burgin Listing Contact: 3035889284

Overview

Active

Listed Sep 14, 2026

Updated 3 weeks ago

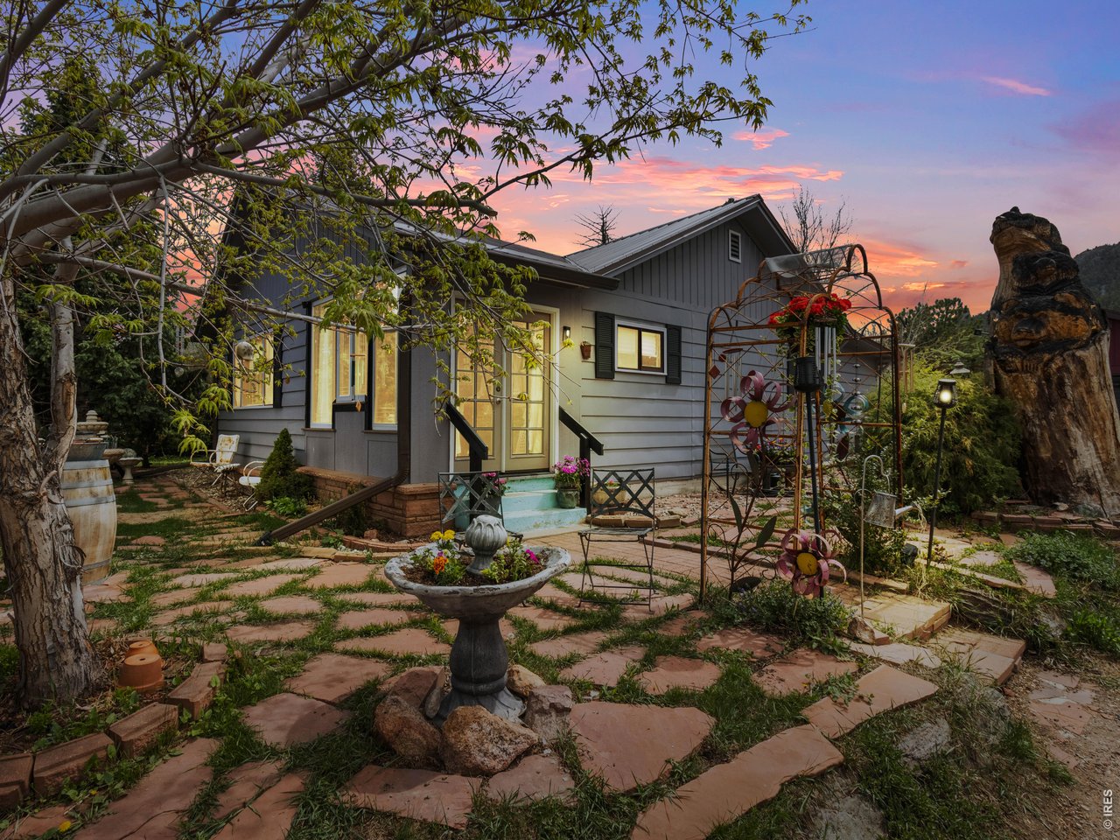
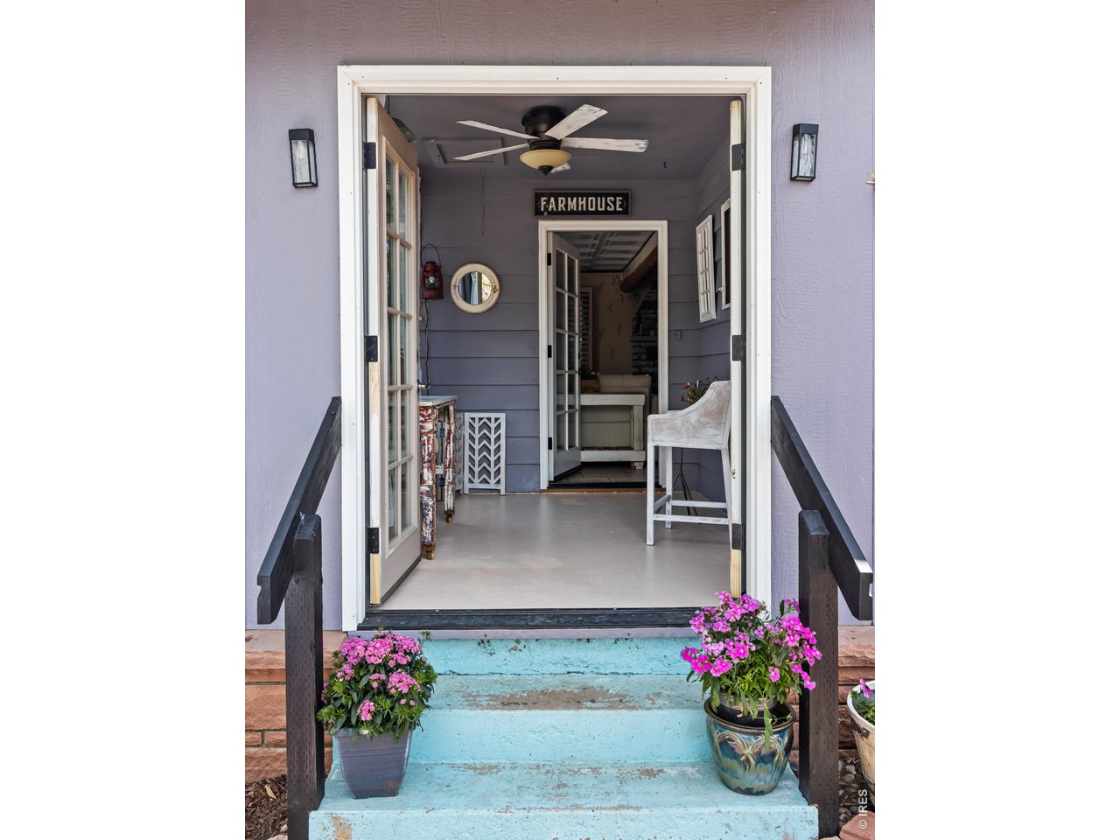
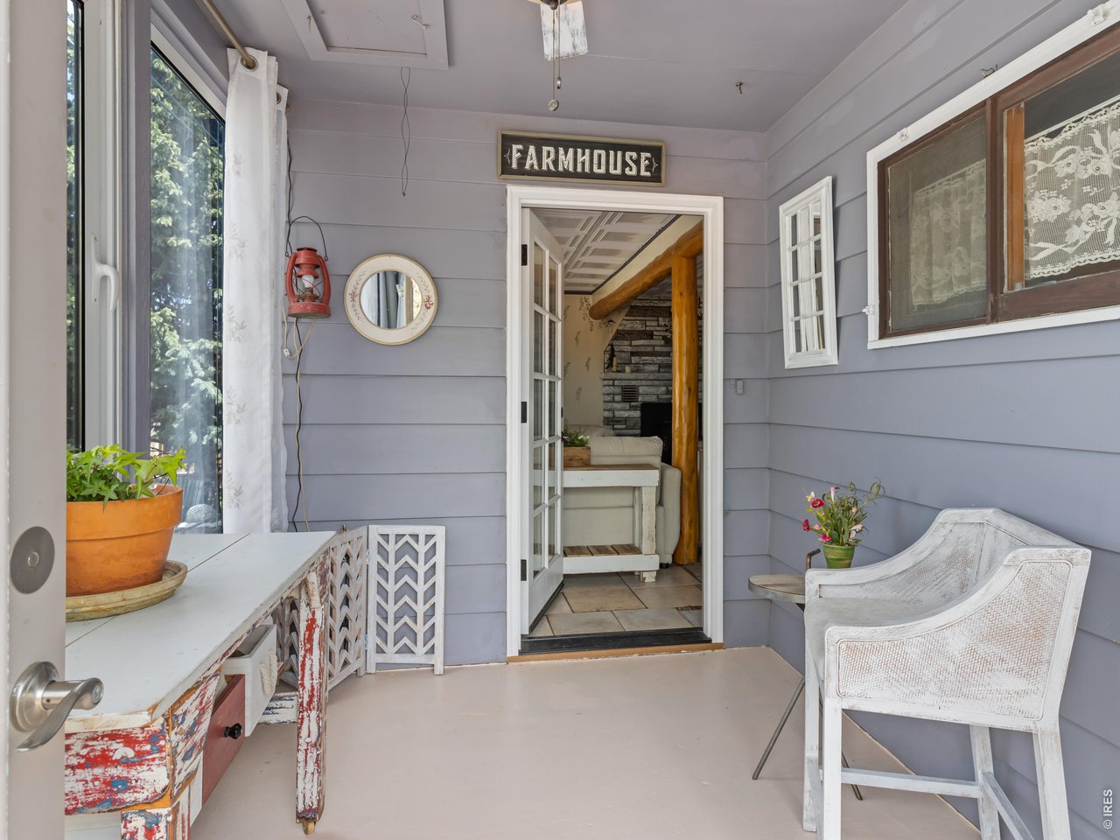
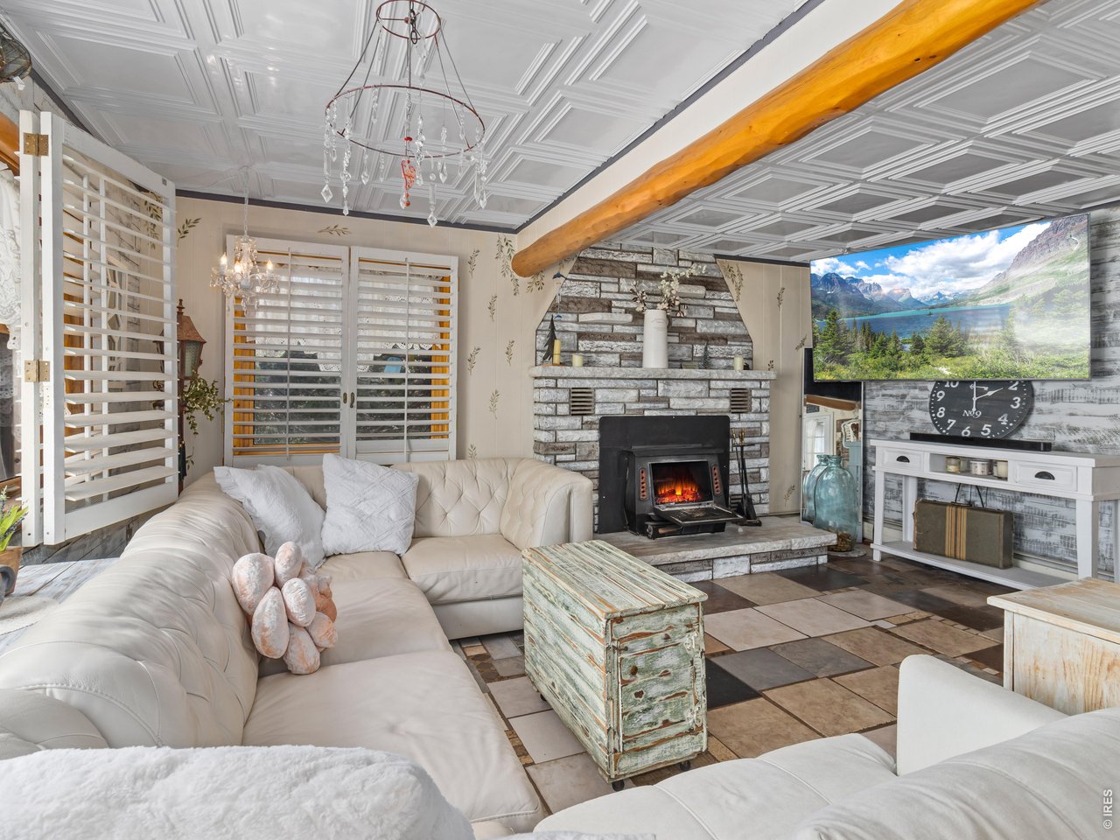
Welcome home to your private Estes Park retreat, ideally located just one block from the Estes Park Event Center and less than a mile from vibrant downtown. Set in an established neighborhood, this charming three-bedroom, one-bath cottage blends farmhouse warmth with shabby-chic character, all within easy walking distance of local attractions.A fully enclosed yard and gated driveway create a peaceful sanctuary for relaxing and entertaining. The backyard features multiple patios, pergolas, raised garden beds, and a separate gated area ideal for dogs, children, or small livestock. After hiking in Rocky Mountain National Park, browsing downtown shops, or spending the day in the garden, unwind in the new hot tub beneath the Colorado sky.Two versatile, power-equipped studios offer excellent space for art, hobbies, remote work, or storage. One is attached to the garage with a private entrance, while the second is a detached structure built from a kit approximately five years ago by a licensed contractor.At the rear of the property, a greenhouse and thoughtfully designed chicken coops provide even more opportunities for sustainable living. The coops have kept the hens secure while supporting a steady supply of fresh eggs. Two chickens may also be available for purchase. Recent improvements include a new hot water heater, modern HVAC system, and durable metal roof, offering comfort and peace of mind. Private, tranquil, and close to everything Estes Park has to offer, this inviting cottage is ready to welcome you home.

$4,118/mo

Est. mortgage payment based on a $619,000 home price.

All estimates are provided by Luxury Presence for informational purposes only. Actual amounts may vary.

Additional information

MLS® ID
1068660

Interior Features

Bedrooms
3
Bathrooms
1
Fireplace
Yes
Heating
Yes
Basement
No

Exterior Features

Lot Size
0.46 Acres

Other Property Details

Taxes
$1,898
Tax Frequency
Annually
Garage
Yes
View
Yes
MLS provider logo

Listings courtesy of Information and Real Estate Services, LLC (IRES) as distributed by MLS GRID

All information deemed reliable but not guaranteed and should be independently verified. All properties are subject to prior sale, change or withdrawal. Neither listing broker(s) nor Todd Sledge Real Estate shall be responsible for any typographical errors, misinformation, misprints and shall be held totally harmless. Properties displayed may be listed or sold by various participants in the MLS. 

Based on information submitted to the MLS GRID as of 4:54 AM UTC on 9/16/2026. All data is obtained from various sources and may not have been verified by broker or MLS GRID. Supplied Open House Information is subject to change without notice. All information should be independently reviewed and verified for accuracy. Properties may or may not be listed by the office/agent presenting the information.

©2026 Information and Real Estate Services, LLC (IRES). All rights reserved.

DMCA Notice 

Powered by Luxury Presence