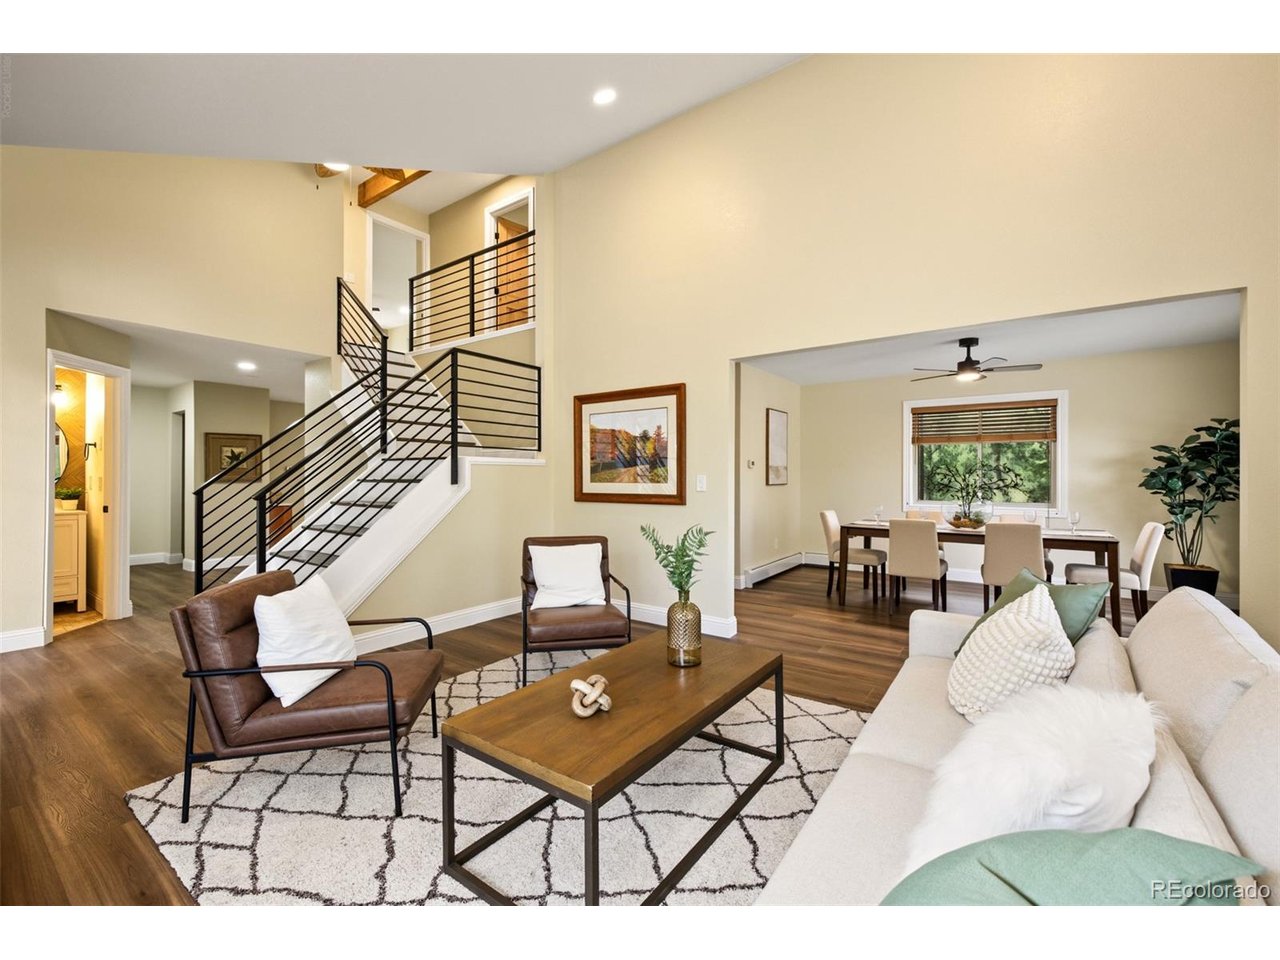
Property photo 1
Property photo 2
Property photo 3
Property photo 4
Property photo 5
5 Beds
4 Baths
3,600 sqft

$1,299,000

623 Weston Rd, Larkspur CO, 80118

Price per sqft$360.83
Built in1984
Property size3,600 sqft
Property typeResidential
Courtesy of Jade Real Estate, William S. Lawrence Listing Contact: [email protected],303-704-5840

Overview

Active

Listed Oct 8, 2026

Updated 39 min ago

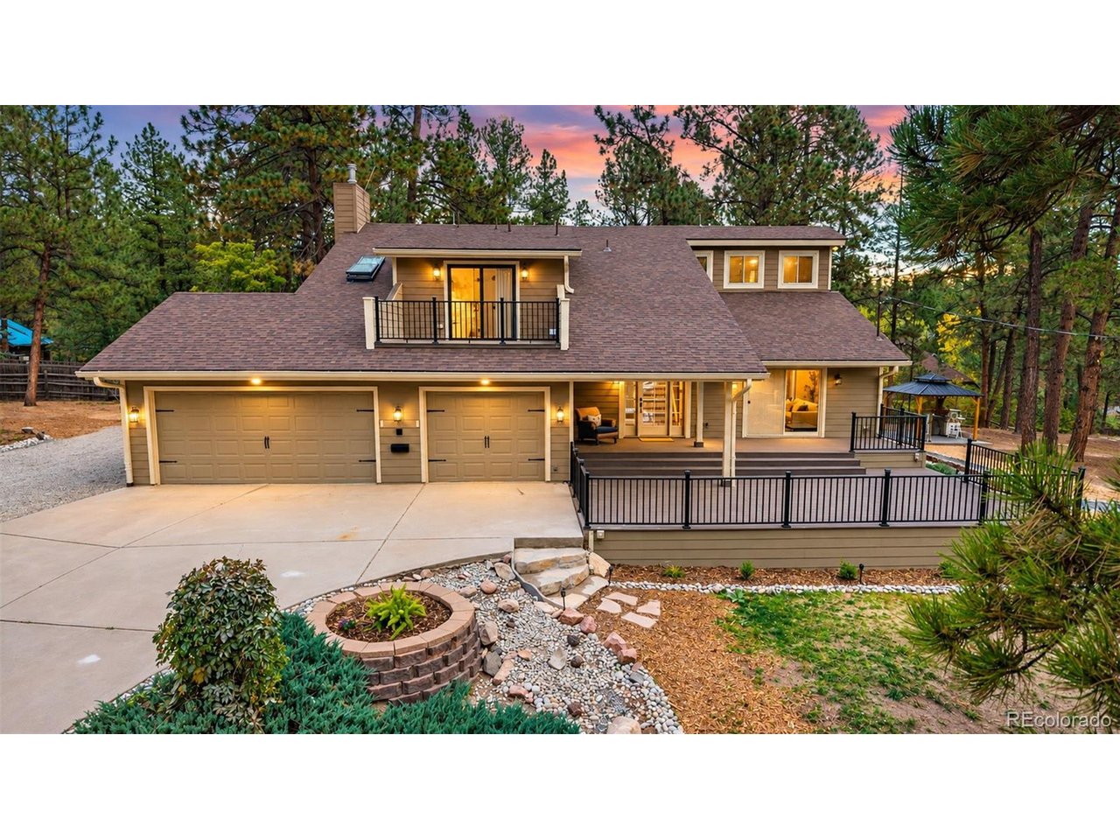
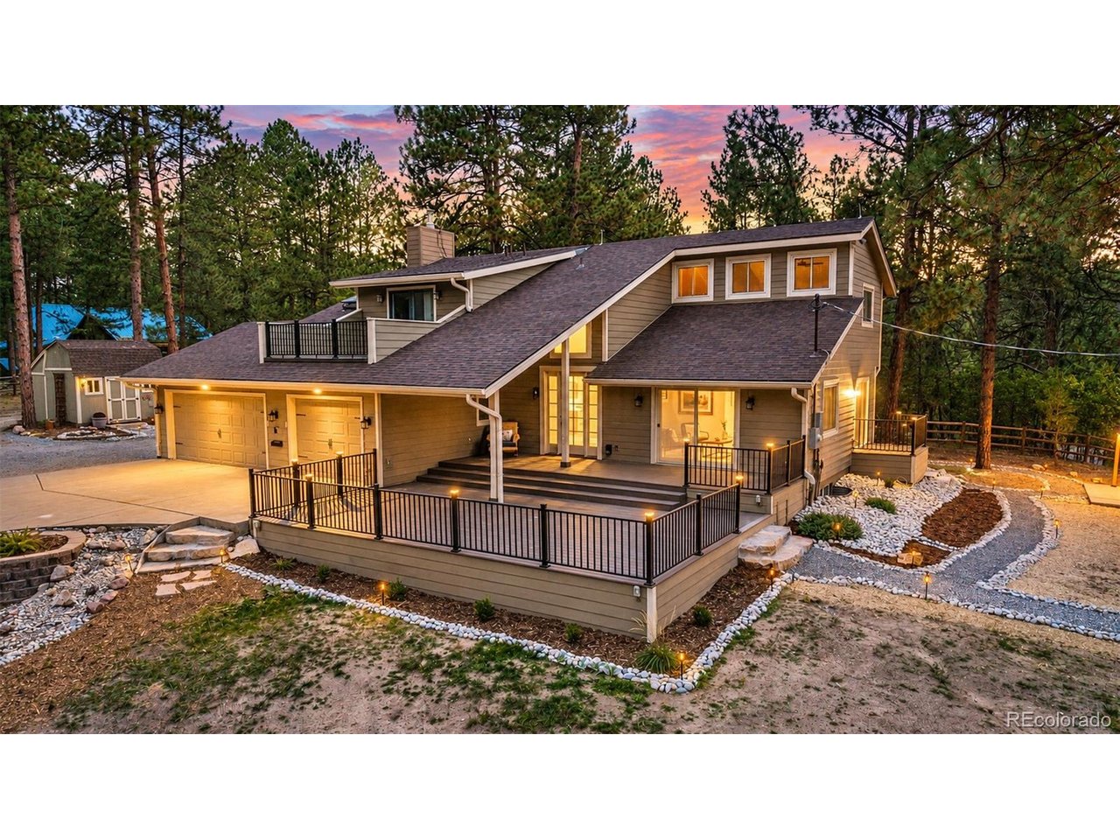
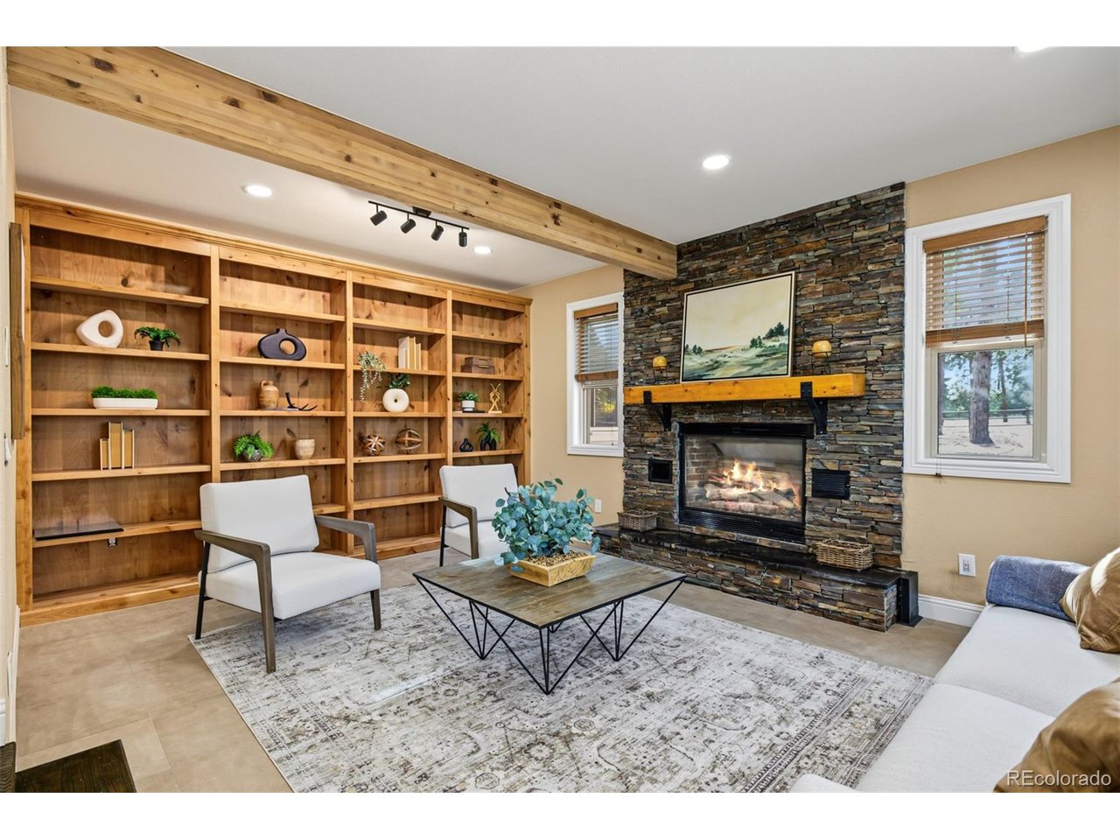
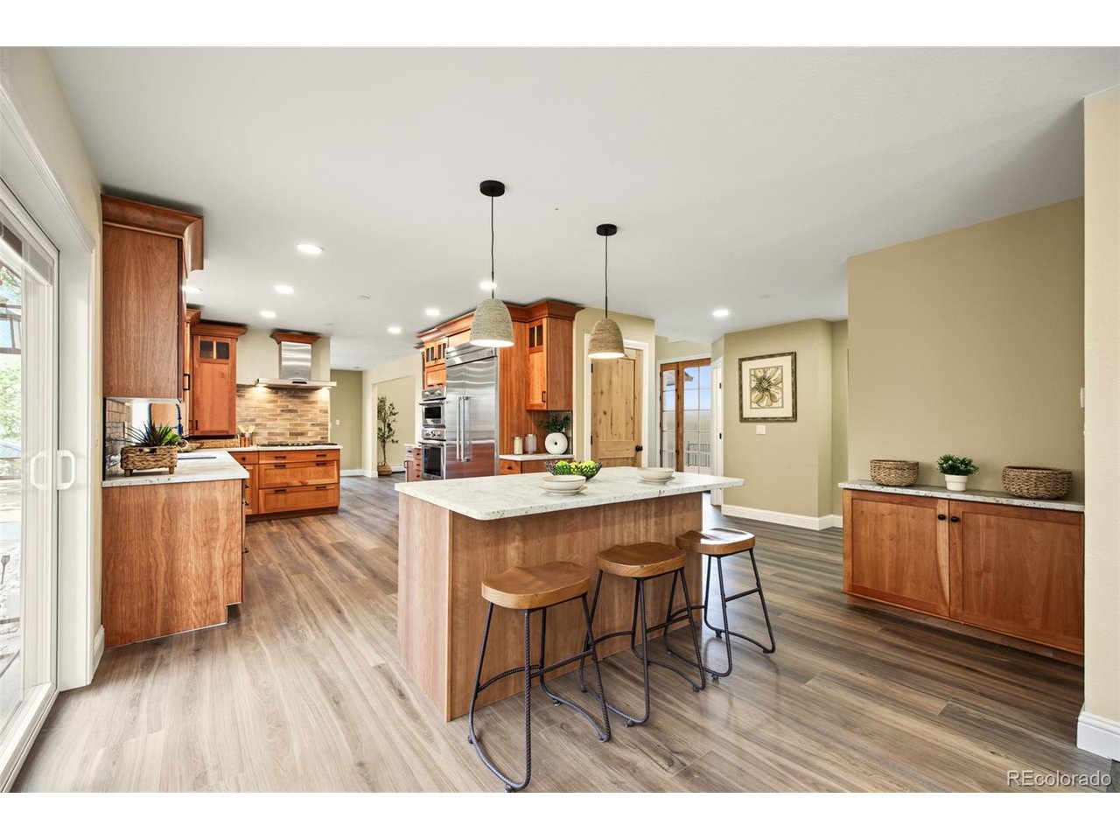
Welcome to Larkspur living at its finest. For additional photos, videos and info, see: https://623westonroad80118.relahq.com. This fully remodeled 5-bed, 4-bath mountain retreat offers approximately 3,700 sq ft on nearly an acre of towering ponderosa pines. You're minutes from Bear Dance Golf Club, with quick I-25 access and a new Costco coming down the road. Nothing was left untouched. Rustic Colorado soul meets crisp, modern design in every room. Step onto the sweeping wraparound deck and into a vaulted living room flooded with light. Then prepare to fall for the kitchen: rich cherry Shaker cabinetry, granite counters, a gathering-sized island and a full Thermador package with gas cooktop, double wall ovens and a built-in refrigerator. It flows straight into the family room, where a floor-to-ceiling stacked stone fireplace, a timber beam and custom built-ins set the scene for cozy mountain nights. Upstairs, the primary suite is pure escape. Sip your morning coffee on your private balcony, then unwind in a spa-worthy bath with a freestanding soaking tub against a dramatic stone wall, a frameless glass shower, a double vanity, barn doors and a skylit walk-in closet. Upper bedrooms share a stylish updated bath, and a designer powder room adds flair to the main level. The finished lower level brings a rec room, two more bedrooms and a 3/4 bath, so there's room for guests, hobbies or a home office. Then step outside and stay awhile. Fire up the built-in grill under the lighted gazebo (it stays!), gather around the fire pit under the stars, or wander the glowing stone-lined paths past your own rock water feature. A paver patio, storage shed and 3-car garage round out the package. Remodeled, move-in ready and surrounded by pines, this is the one you've been waiting for.

$8,642/mo

Est. mortgage payment based on a $1,299,000 home price.

All estimates are provided by Luxury Presence for informational purposes only. Actual amounts may vary.

Additional information

MLS® ID
4409787

Interior Features

Bedrooms
5
Bathrooms
4
Fireplace
Yes
Cooling
Yes
Heating
Yes
Basement
Yes

Exterior Features

Lot Size
0.9 Acres

Other Property Details

Taxes
$3,273
Tax Frequency
Annually
Association Fee Frequency
Yearly
Garage
Yes
View
Yes
MLS provider logo

Listings courtesy of Information and Real Estate Services, LLC (IRES) as distributed by MLS GRID

All information deemed reliable but not guaranteed and should be independently verified. All properties are subject to prior sale, change or withdrawal. Neither listing broker(s) nor Todd Sledge Real Estate shall be responsible for any typographical errors, misinformation, misprints and shall be held totally harmless. Properties displayed may be listed or sold by various participants in the MLS. 

Based on information submitted to the MLS GRID as of 5:56 PM UTC on 10/10/2026. All data is obtained from various sources and may not have been verified by broker or MLS GRID. Supplied Open House Information is subject to change without notice. All information should be independently reviewed and verified for accuracy. Properties may or may not be listed by the office/agent presenting the information.

©2026 Information and Real Estate Services, LLC (IRES). All rights reserved.

DMCA Notice 

Powered by Luxury Presence