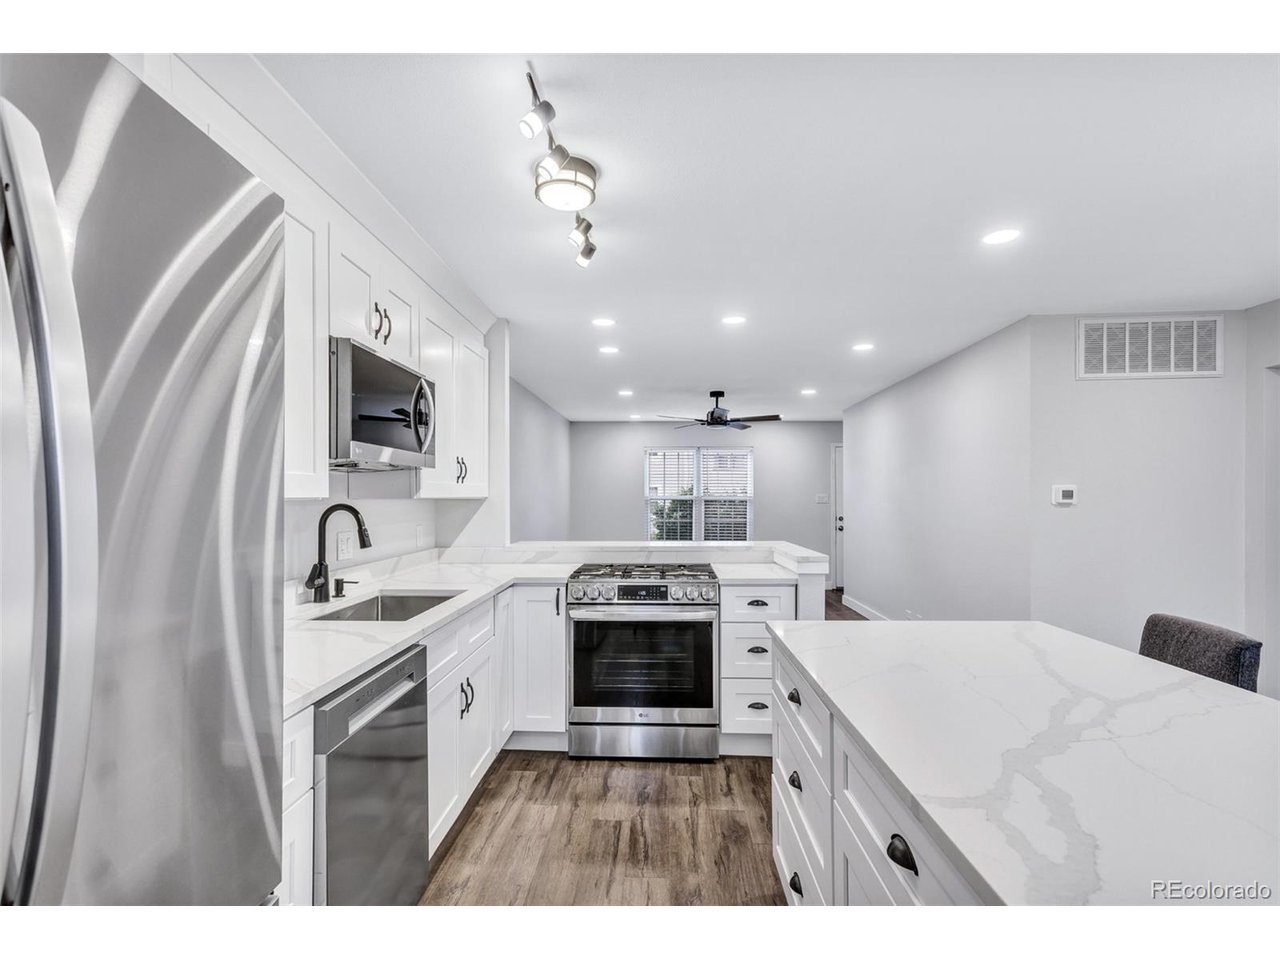
Property photo 1
Property photo 2
Property photo 3
Property photo 4
Property photo 5
2 Beds
1 Bath
957 sqft

$300,000

7165 S Gaylord St E03, Centennial CO, 80122

Price per sqft$313.48
Built in1971
Property size957 sqft
Property typeCondominium
Courtesy of Keller Williams DTC, Dannielle Thompson Listing Contact: [email protected],303-667-4011

Overview

Active

Listed May 9, 2026

Updated 2 weeks ago

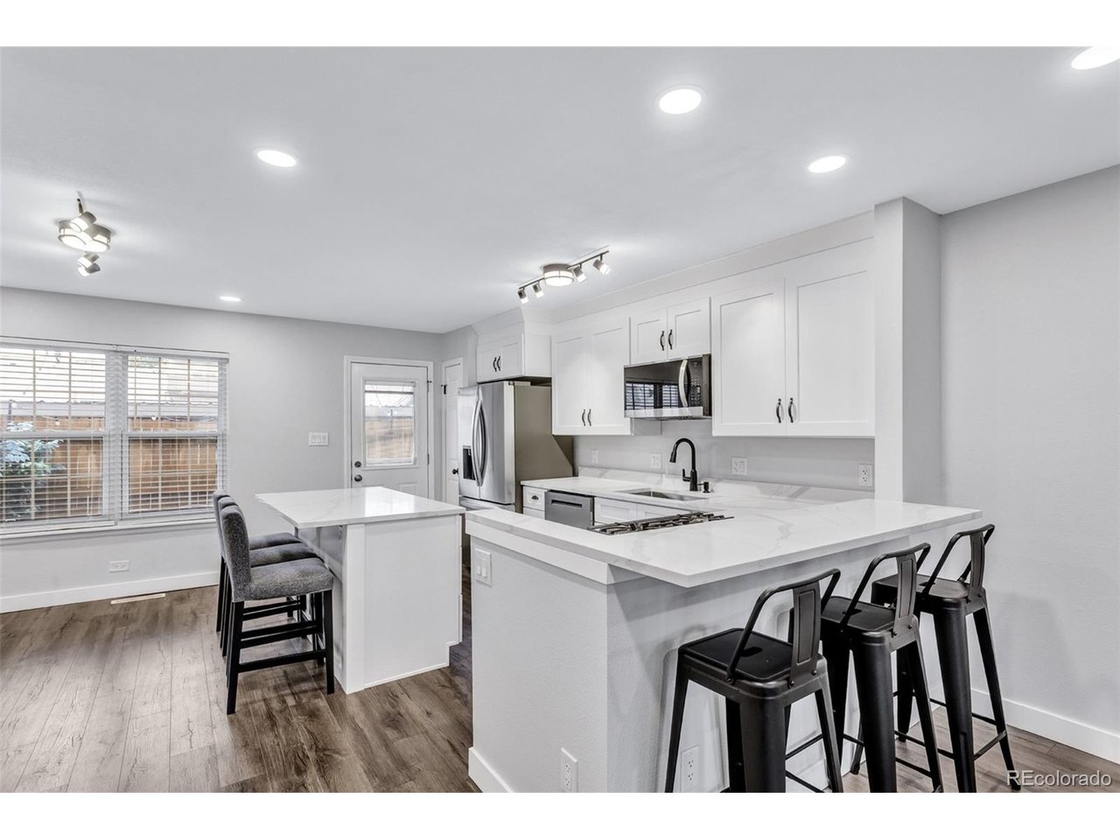
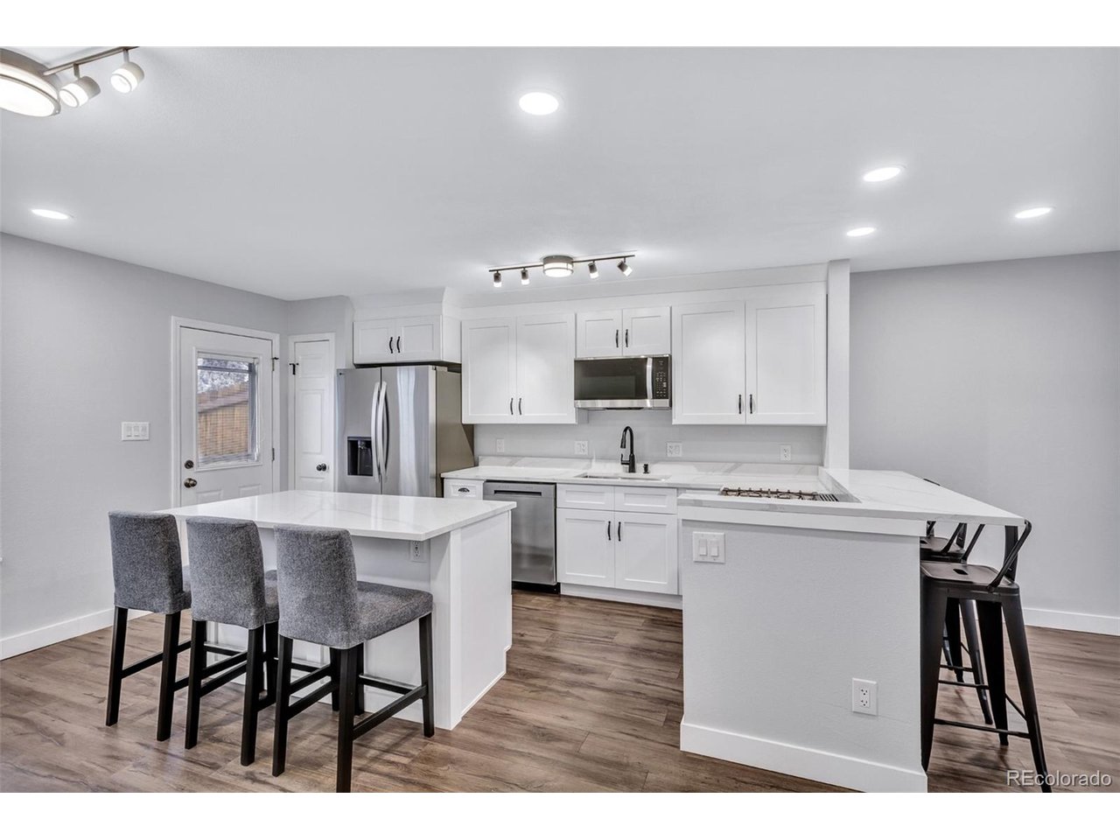
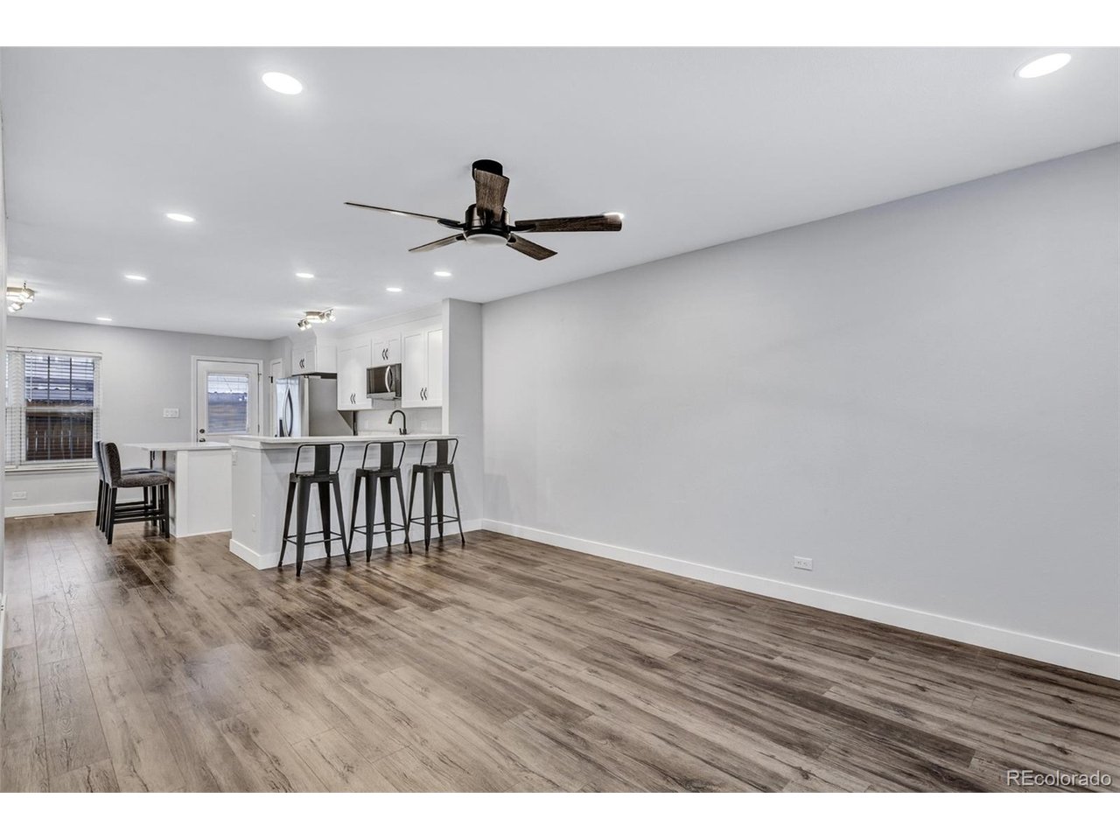
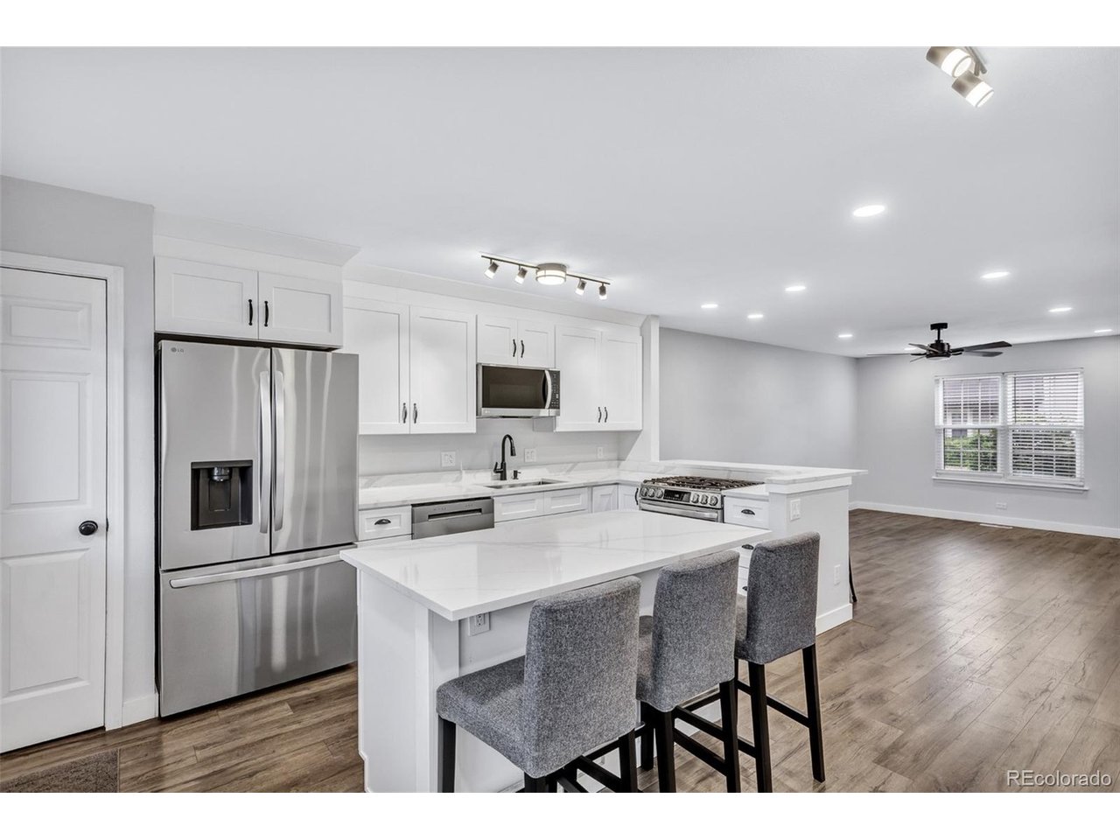
Over $40,000 in renovation. Pristine first-floor 2-bedroom, 1-bath condo offering stylish updates and comfortable living throughout. The remodeled kitchen features stunning new quartz countertops, a kitchen island with seating, and newer appliances. Other recent upgrades include removal of popcorn ceilings, laminate flooring, updated lighting with ceiling fans and recessed can lighting, a new toilet and vanity, furnace, A/C, water heater, and electrical box. The unit also includes a washer and dryer for added convenience. Enjoy the quaint covered patio with enough space for a table and outdoor gatherings with friends and family. Conveniently located with plenty of additional guest parking available. This home also includes a designated carport space #236 and bonus storage with a private storage closet located in the basement of Building H. Ideally situated near The Streets at SouthGlenn with easy access to shopping, dining, entertainment, Whole Foods, parks, trails, and fitness options. Located within the highly regarded Littleton 6 School District and close to Arapahoe High School, this home offers a fantastic combination of convenience, walkability, and community amenities. The HOA includes access to the Glenn Oaks Community Center featuring secure access to the indoor swimming pool, fitness center, and clubhouse. HOA dues also cover gas, exterior insurance, irrigation water, grounds maintenance, exterior maintenance including the roof, snow removal, trash, sewer, and water.

$1,996/mo

Est. mortgage payment based on a $300,000 home price.

All estimates are provided by Luxury Presence for informational purposes only. Actual amounts may vary.

Additional information

MLS® ID
7723212

Interior Features

Bedrooms
2
Bathrooms
1
Cooling
Yes
Heating
Yes
Basement
No

Exterior Features

Lot Size
0.01 Acres

Other Property Details

Taxes
$2,394
Tax Frequency
Annually
Association Fee Frequency
Yearly
Garage
Yes
Pets Allowed
Yes
MLS provider logo

Listings courtesy of Information and Real Estate Services, LLC (IRES) as distributed by MLS GRID

All information deemed reliable but not guaranteed and should be independently verified. All properties are subject to prior sale, change or withdrawal. Neither listing broker(s) nor Todd Sledge Real Estate shall be responsible for any typographical errors, misinformation, misprints and shall be held totally harmless. Properties displayed may be listed or sold by various participants in the MLS. 

Based on information submitted to the MLS GRID as of 4:13 AM UTC on 9/23/2026. All data is obtained from various sources and may not have been verified by broker or MLS GRID. Supplied Open House Information is subject to change without notice. All information should be independently reviewed and verified for accuracy. Properties may or may not be listed by the office/agent presenting the information.

©2026 Information and Real Estate Services, LLC (IRES). All rights reserved.

DMCA Notice 

Powered by Luxury Presence