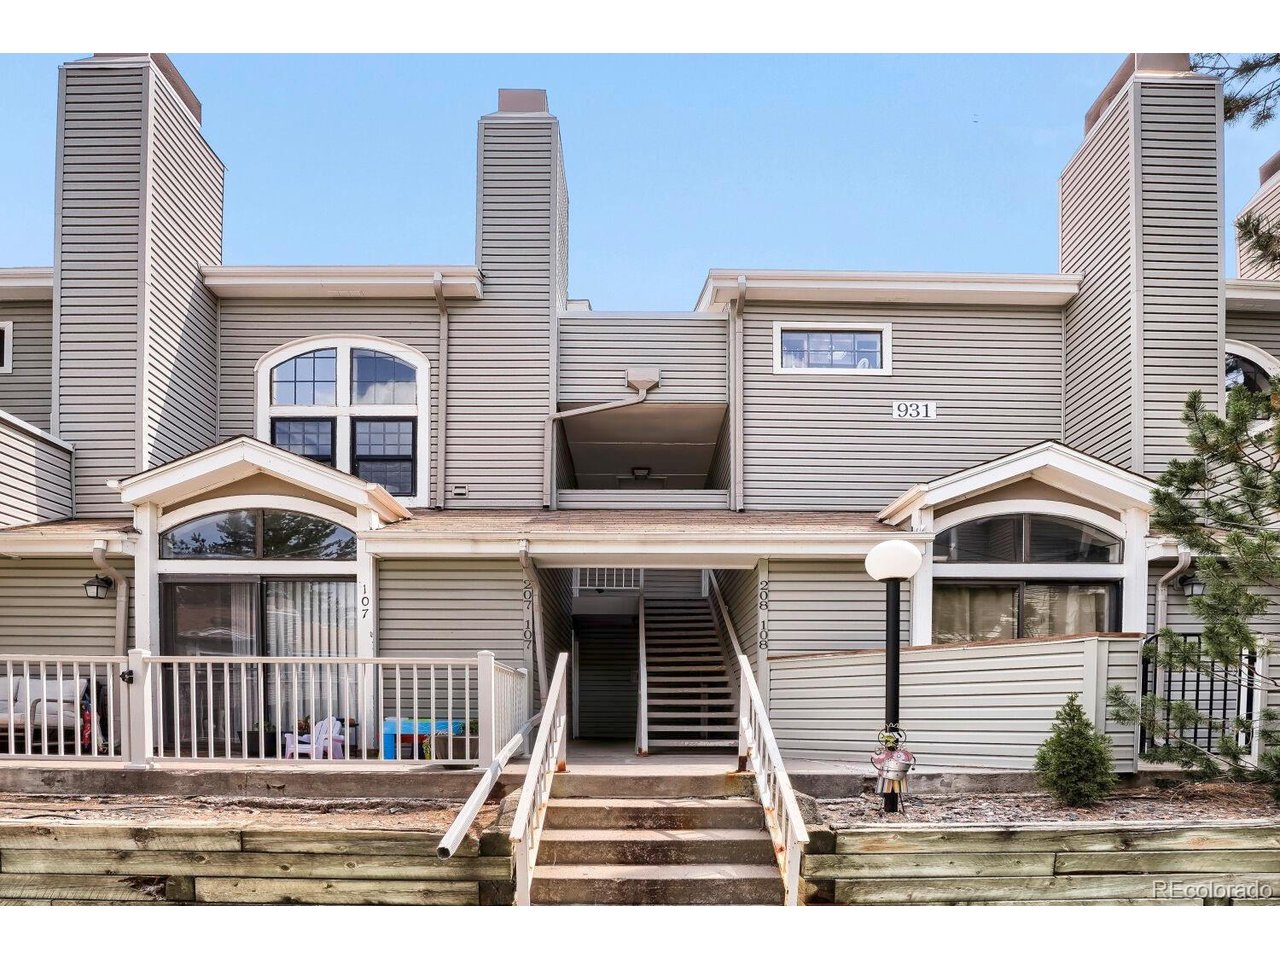
Property photo 1
Property photo 2
Property photo 3
Property photo 4
Property photo 5
3 Beds
2 Baths
1,272 sqft

$279,900

931 S Zeno Way 207, Aurora CO, 80017

Price per sqft$220.05
Built in1982
Property size1,272 sqft
Property typeCondominium
Courtesy of Resident Realty Colorado, Lourdes Garcia Listing Contact: [email protected],720-339-4272

Overview

Active

Listed Aug 14, 2026

Updated 6 days ago

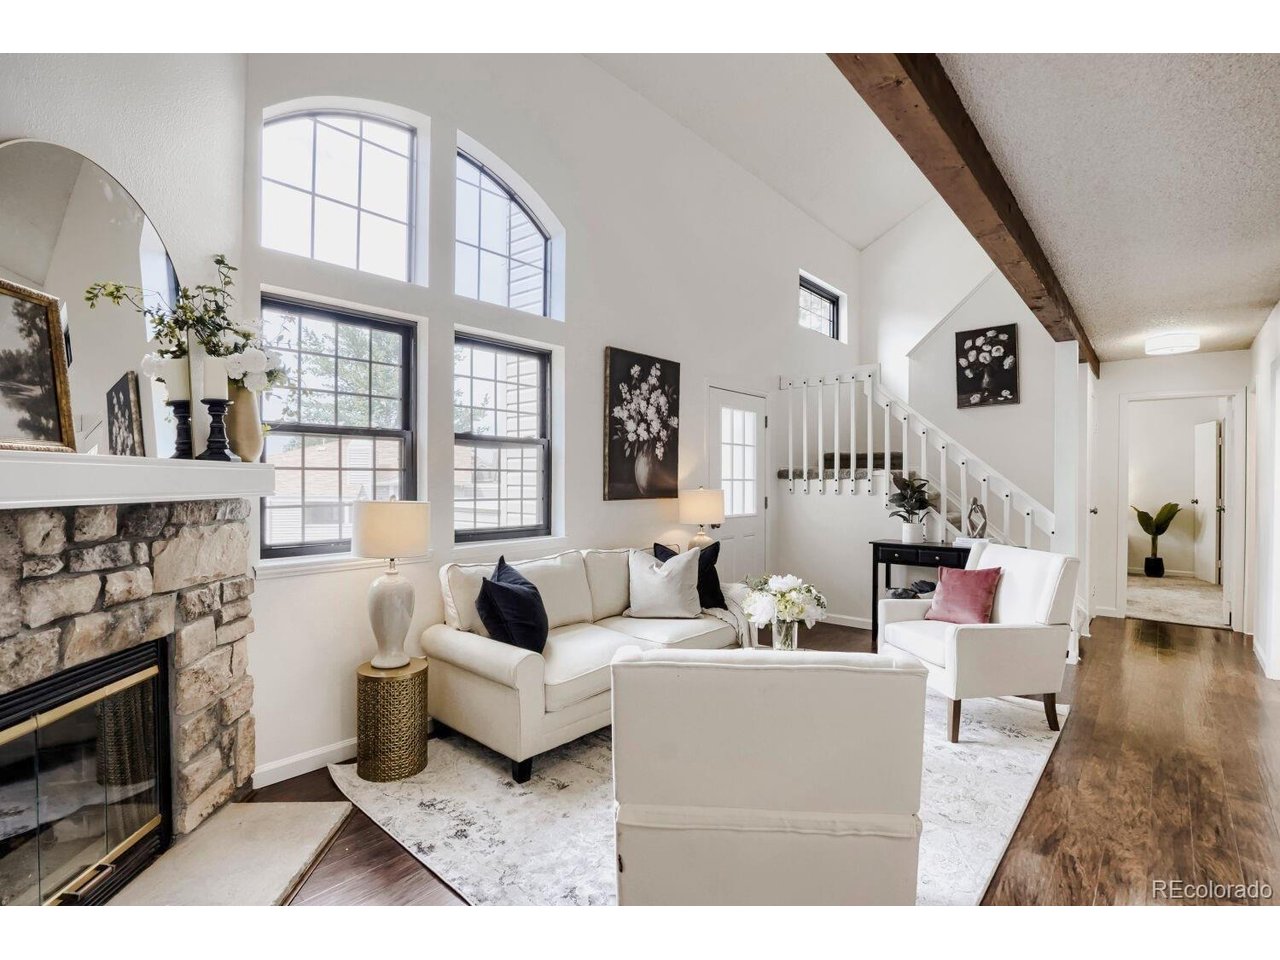
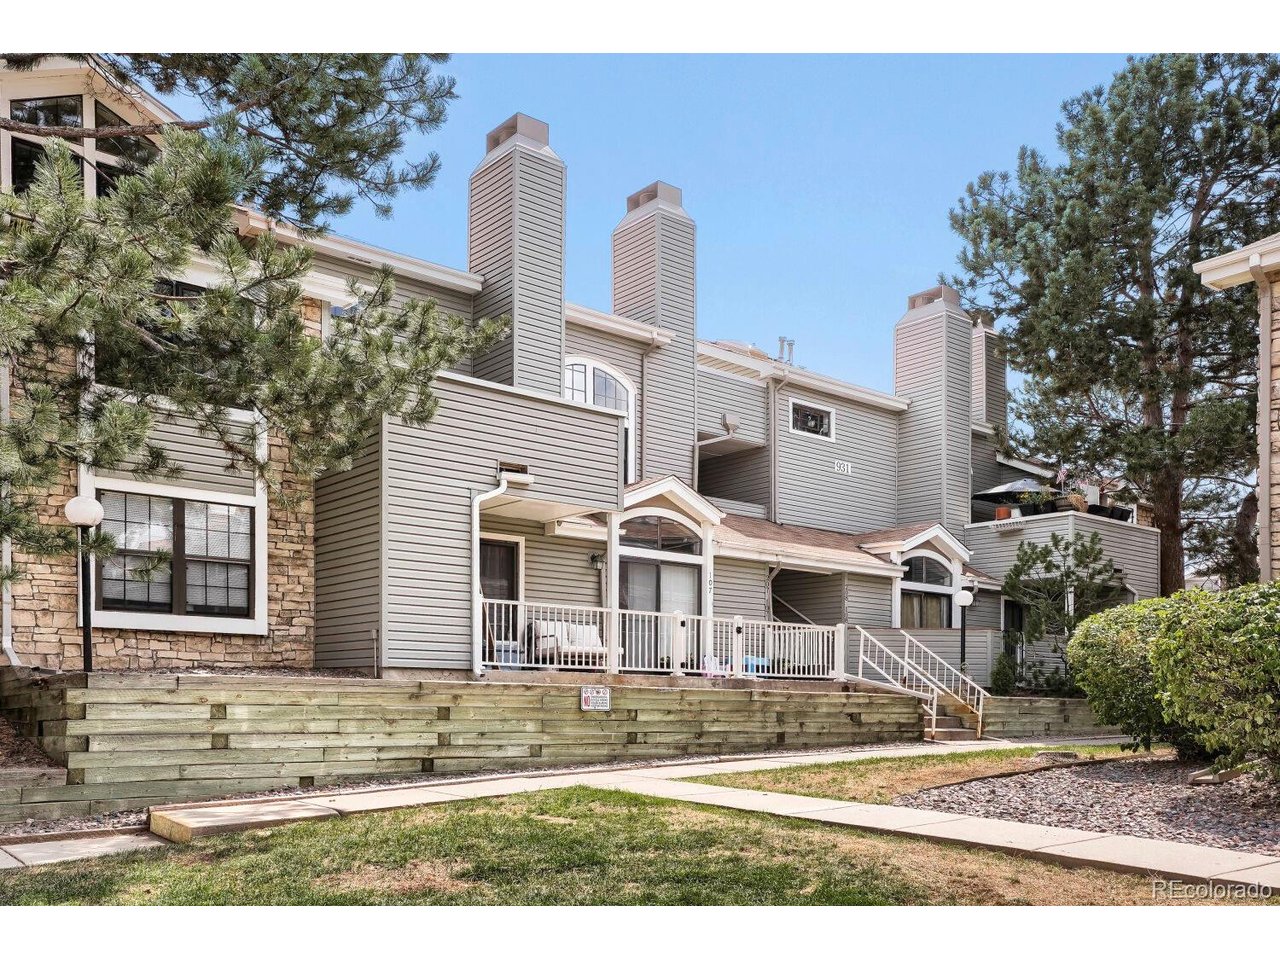
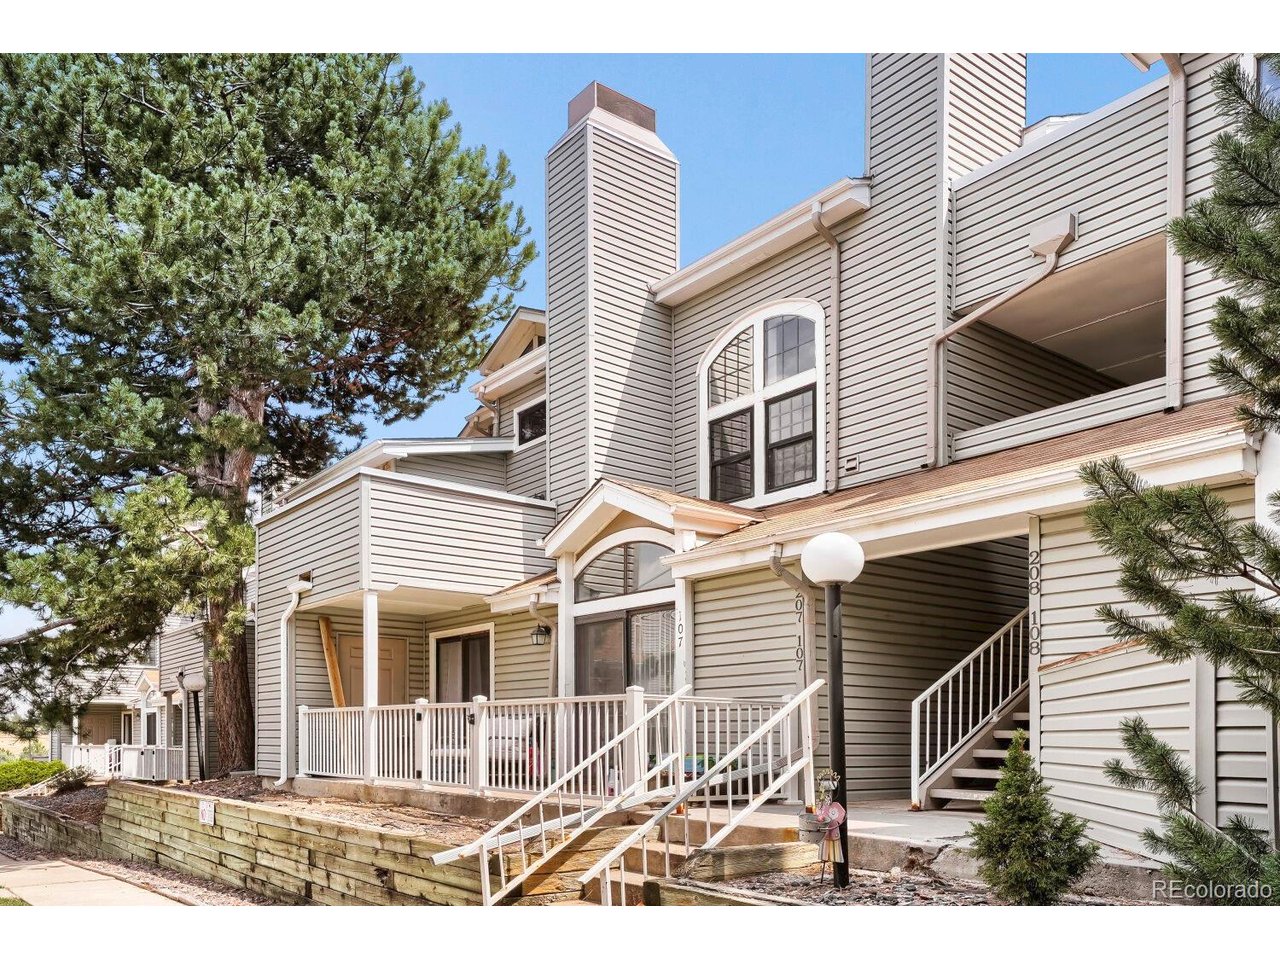
Beautiful Condo in the sought-after Foxdale community! This west-facing beautifully refreshed condo has been freshly painted throughout. The inviting home features vaulted ceiling with large windows that fill the space with abundant natural light and create a warm, welcoming atmosphere. The main level offers a cozy fireplace, spacious living areas, and a beautifully updated kitchen featuring newer stainless-steel finished appliances, freshly painted cabinets, and new hardware. The dining area includes a convenient pantry, while the beautiful laminate flooring with a timeless wood finish adds warmth and style throughout the home. The spacious primary bedroom features a large walk-in closet and direct access to the main-level full bathroom, complete with a generous soaking tub. The main floor also includes a laundry room and shared utility room with additional shelving for convenient storage. Upstairs, you'll find two generously sized bedrooms with plenty of closet space and a Jack-and-Jill full bathroom conveniently located between them-perfect for family, guests, or a flexible living arrangement. Enjoy all that Foxdale has to offer, including a clubhouse, swimming pool, and tennis courts. Water is included with the HOA fee, adding to the convenience and value of this wonderful community. Located next to Buckley Air Force Base, and near shopping, dining, parks, and major transportation routes, this condo offers comfort, convenience, and an exceptional opportunity to make it your own. Don't miss the opportunity to see this bright, spacious, and move-in-ready home!

$1,862/mo

Est. mortgage payment based on a $279,900 home price.

All estimates are provided by Luxury Presence for informational purposes only. Actual amounts may vary.

Additional information

MLS® ID
9755725

Interior Features

Bedrooms
3
Bathrooms
2
Fireplace
Yes
Cooling
Yes
Heating
Yes
Basement
No

Other Property Details

Taxes
$2,126
Tax Frequency
Annually
Association Fee Frequency
Monthly
Garage
Yes
MLS provider logo

Listings courtesy of Information and Real Estate Services, LLC (IRES) as distributed by MLS GRID

All information deemed reliable but not guaranteed and should be independently verified. All properties are subject to prior sale, change or withdrawal. Neither listing broker(s) nor Todd Sledge Real Estate shall be responsible for any typographical errors, misinformation, misprints and shall be held totally harmless. Properties displayed may be listed or sold by various participants in the MLS. 

Based on information submitted to the MLS GRID as of 5:11 AM UTC on 10/4/2026. All data is obtained from various sources and may not have been verified by broker or MLS GRID. Supplied Open House Information is subject to change without notice. All information should be independently reviewed and verified for accuracy. Properties may or may not be listed by the office/agent presenting the information.

©2026 Information and Real Estate Services, LLC (IRES). All rights reserved.

DMCA Notice 

Powered by Luxury Presence