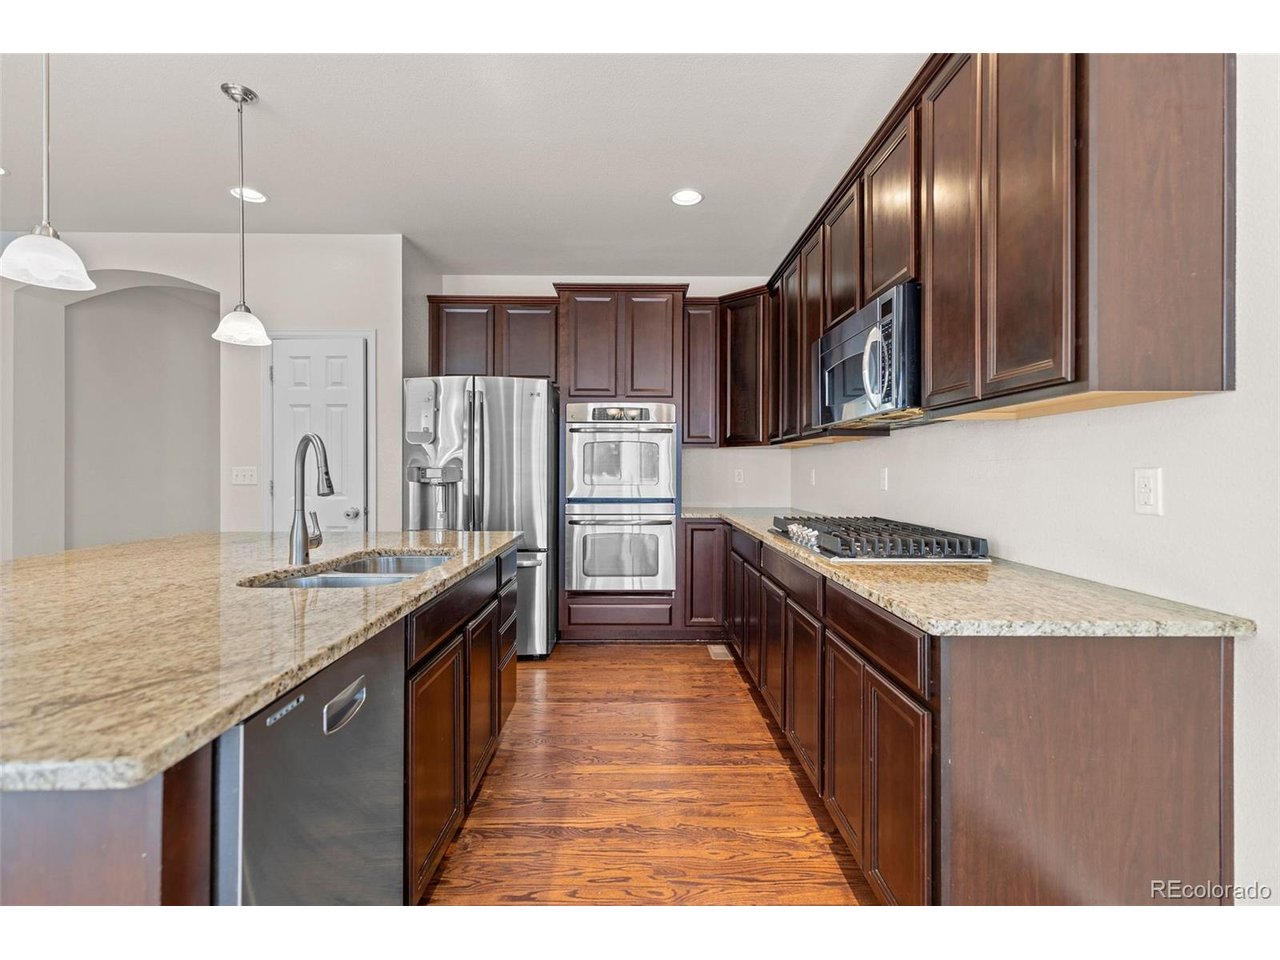
Property photo 1
Property photo 2
Property photo 3
Property photo 4
Property photo 5
3 Beds
3 Baths
2,522 sqft

$650,000

18188 Tennyson Ln, Parker CO, 80134

Price per sqft$257.73
Built in2012
Property size2,522 sqft
Property typeResidential
Courtesy of eXp Realty, LLC, Taylor Kyner Listing Contact: [email protected],303-618-0359

Overview

Active

Listed Sep 24, 2026

Updated 13 days ago

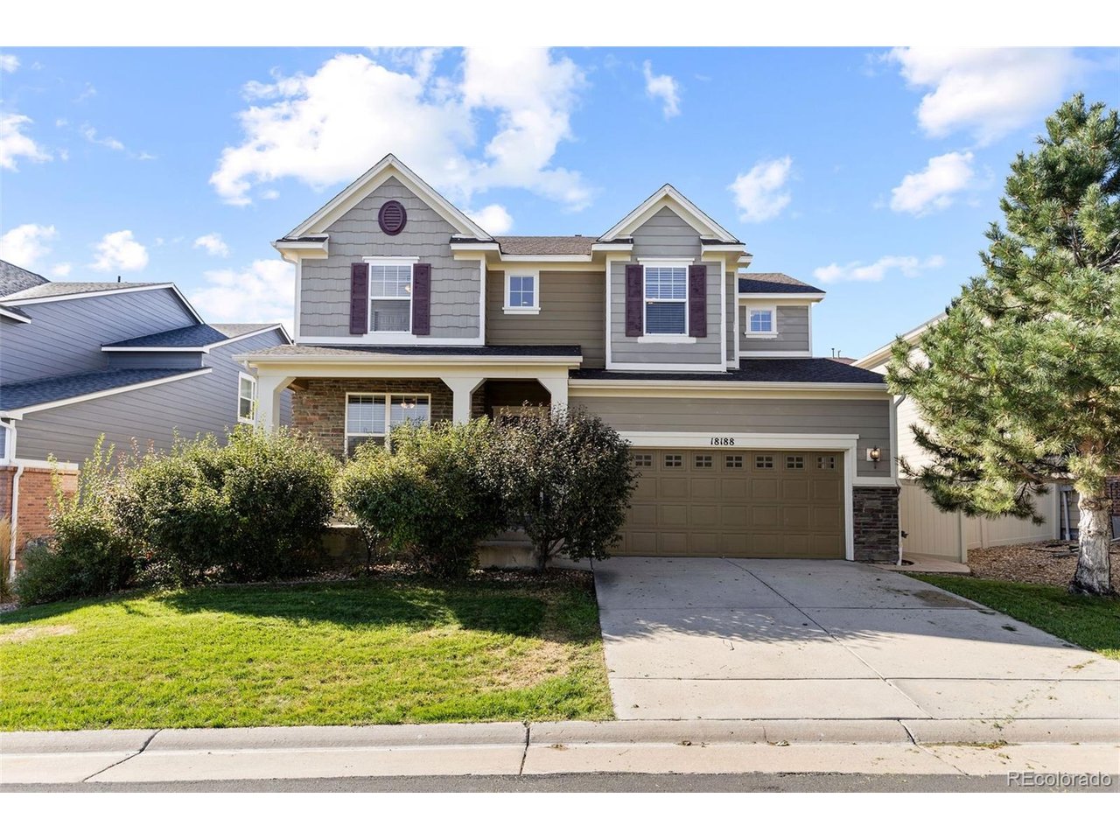
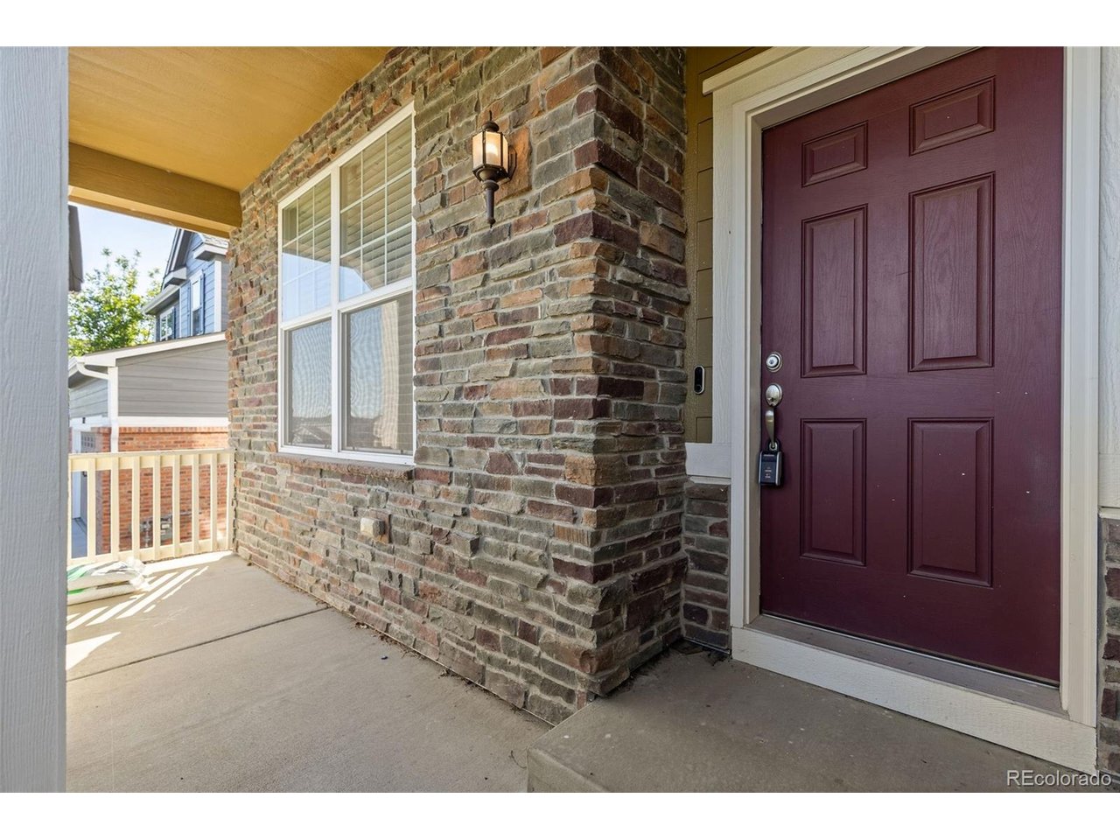
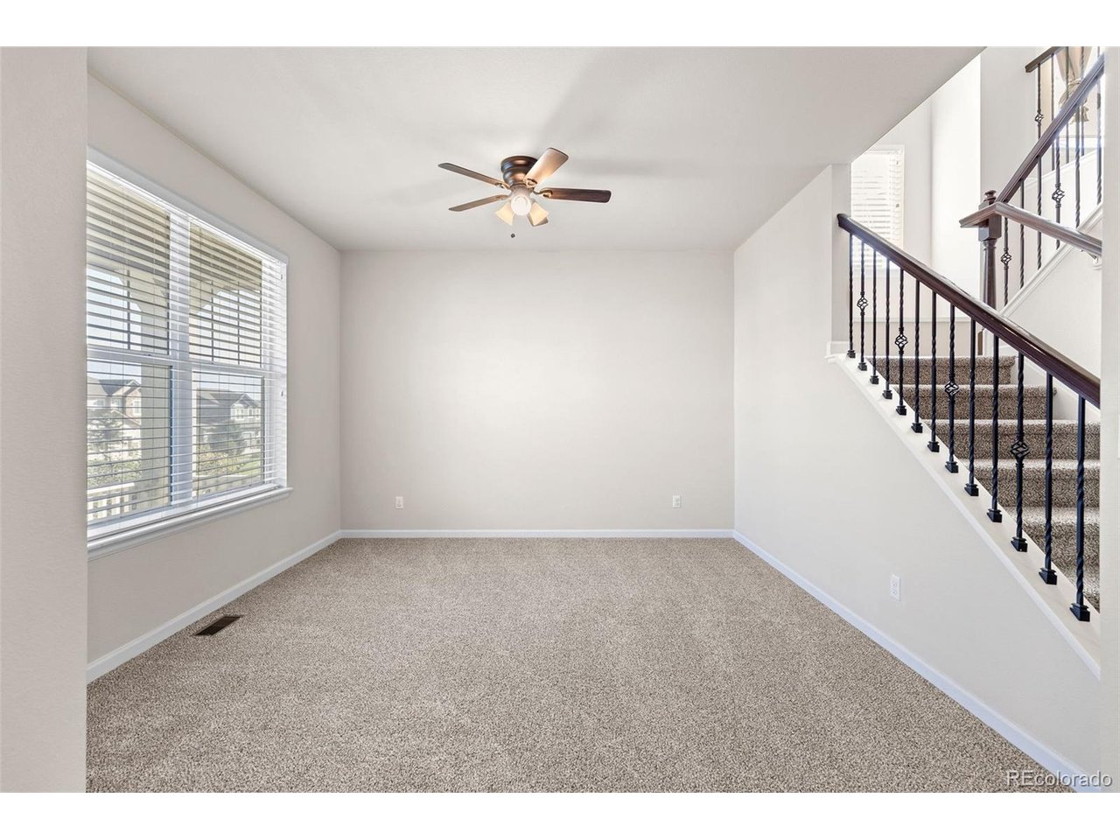
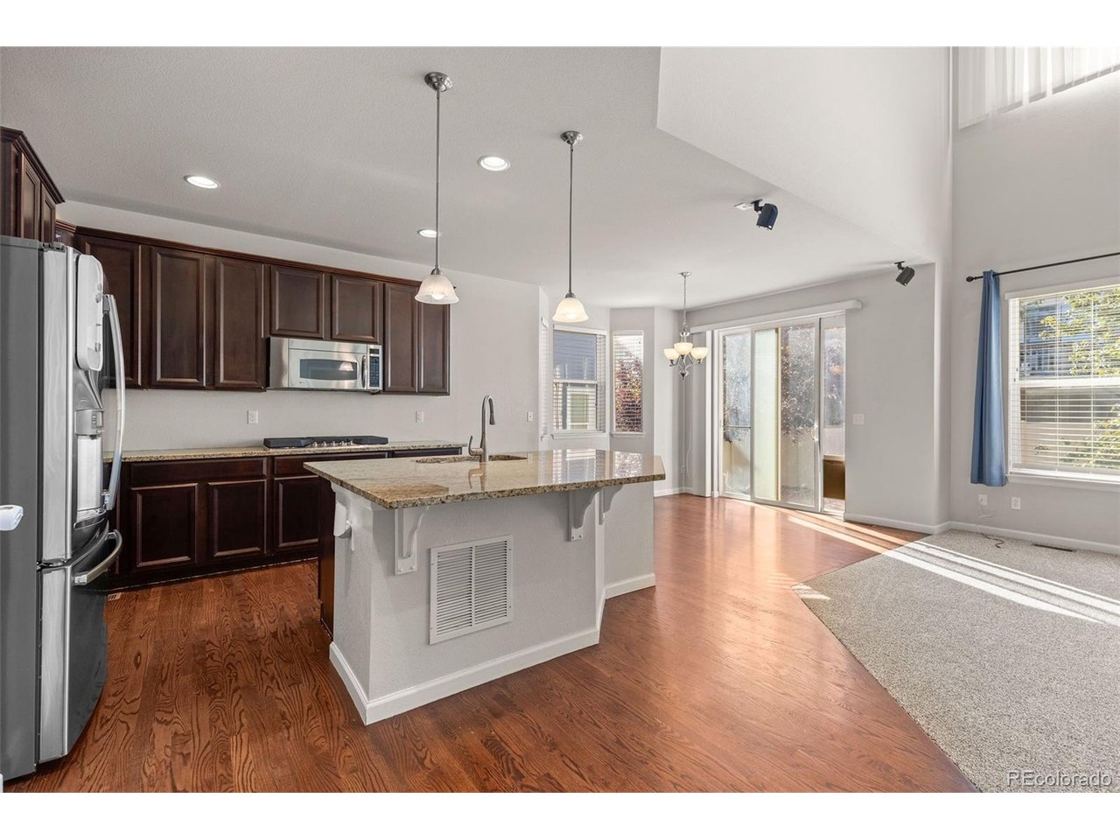
Finally, a floor plan that understands everyone does not need to be in the same room all the time - but of course you could if you wanted to be. The heart of the home is big, bright and open, with a two-story living room, walls of windows, a fireplace and a kitchen built right into the action and prepped for all of your seasonal decorations-but when you want a little separation, this house delivers that too. A dedicated main-floor office (or the perfect kids playroom in my opinion), a separate den, upstairs loft AND a massive unfinished basement mean there is a place for work, play, movie nights, homework, hobbies, guests, or simply hiding from the people you love for five minutes. Upstairs, all three bedrooms are together, while the primary suite along with the laundry room- right where it belongs, absolutely revolutionary. Downstairs, the unfinished basement is a seriously substantial blank canvas with room to add whatever this already-flexible floor plan is missing for you. With a tandem 3-car garage, there's plenty of room for cars, gear and all the stuff you'd rather not store inside. Outside, the backyard keeps maintenance refreshingly minimal, leaving more time for literally anything besides yard work. Add the combination of a covered front porch, three-car garage and established neighborhood is tough to beat, and this home is ready for someone who wants more ways to use their home-not just more rooms for the sake of having them.

$4,324/mo

Est. mortgage payment based on a $650,000 home price.

All estimates are provided by Luxury Presence for informational purposes only. Actual amounts may vary.

Additional information

MLS® ID
7121304

Interior Features

Bedrooms
3
Bathrooms
3
Fireplace
Yes
Cooling
Yes
Heating
Yes
Basement
Yes

Exterior Features

Lot Size
0.14 Acres

Other Property Details

Taxes
$5,746
Tax Frequency
Annually
Association Fee Frequency
Monthly
Garage
Yes
MLS provider logo

Listings courtesy of Information and Real Estate Services, LLC (IRES) as distributed by MLS GRID

All information deemed reliable but not guaranteed and should be independently verified. All properties are subject to prior sale, change or withdrawal. Neither listing broker(s) nor Todd Sledge Real Estate shall be responsible for any typographical errors, misinformation, misprints and shall be held totally harmless. Properties displayed may be listed or sold by various participants in the MLS. 

Based on information submitted to the MLS GRID as of 2:58 AM UTC on 9/27/2026. All data is obtained from various sources and may not have been verified by broker or MLS GRID. Supplied Open House Information is subject to change without notice. All information should be independently reviewed and verified for accuracy. Properties may or may not be listed by the office/agent presenting the information.

©2026 Information and Real Estate Services, LLC (IRES). All rights reserved.

DMCA Notice 

Powered by Luxury Presence