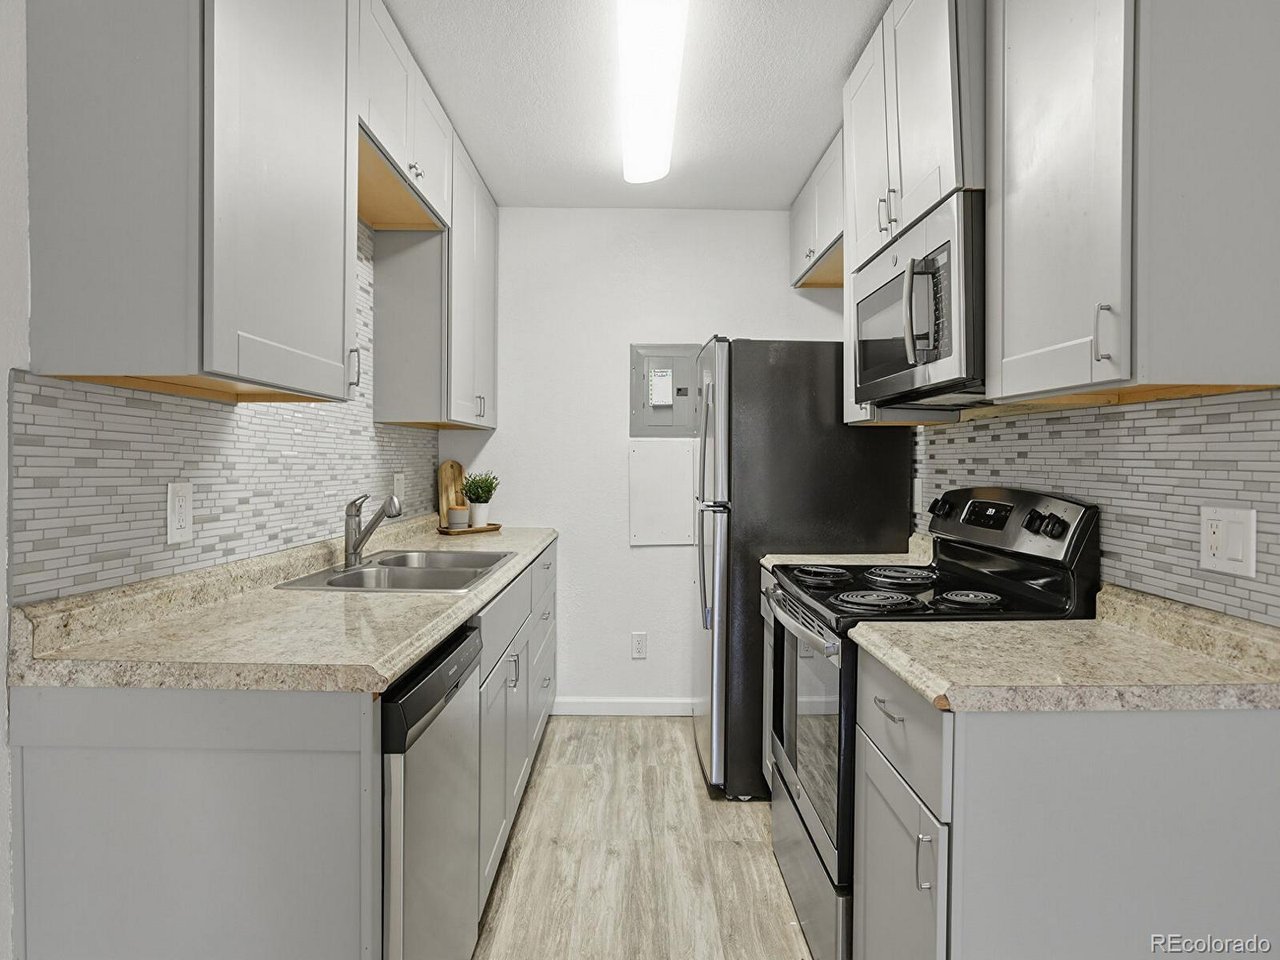
Property photo 1
Property photo 2
Property photo 3
Property photo 4
Property photo 5
1 Bed
1 Bath
664 sqft

$144,900

14700 E Kentucky Dr 5-513, Aurora CO, 80012

Price per sqft$218.22
Built in1980
Property size664 sqft
Property typeCondominium
Courtesy of Keller Williams DTC, Anna Gatiyatova Listing Contact: 720-788-7843

Overview

Active

Listed Feb 7, 2026

Updated Sep 3

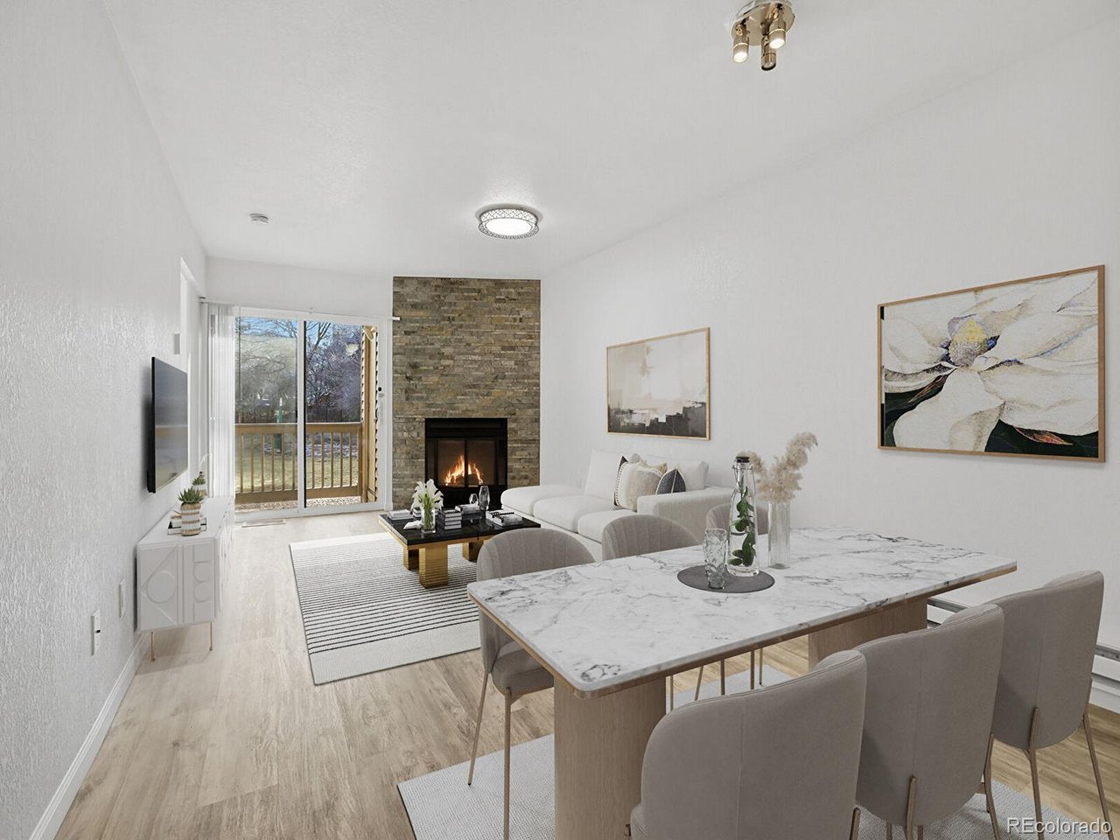
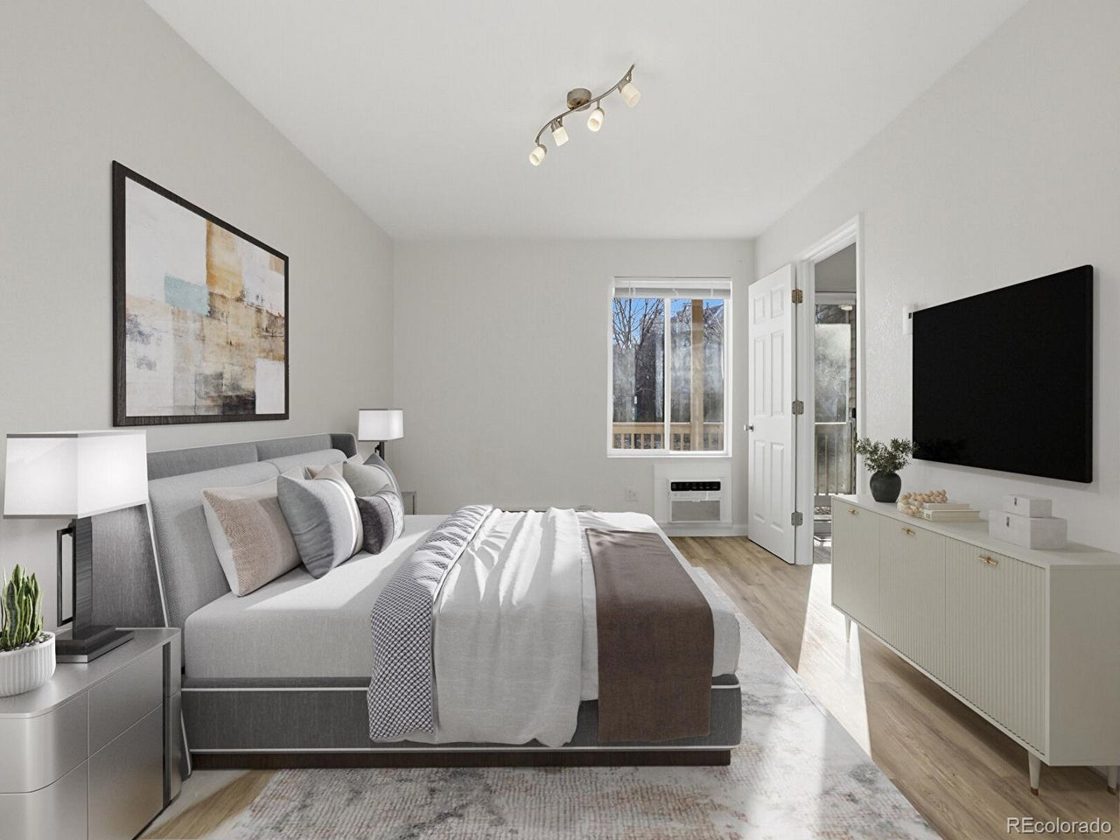
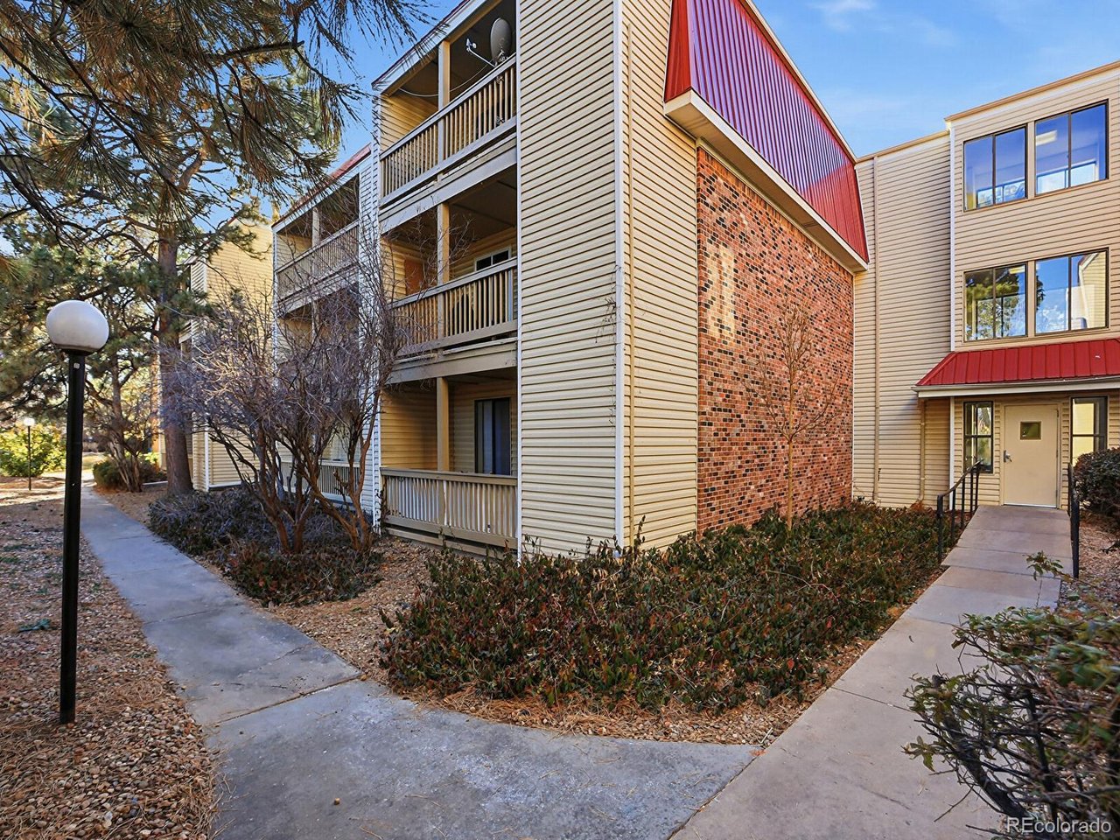
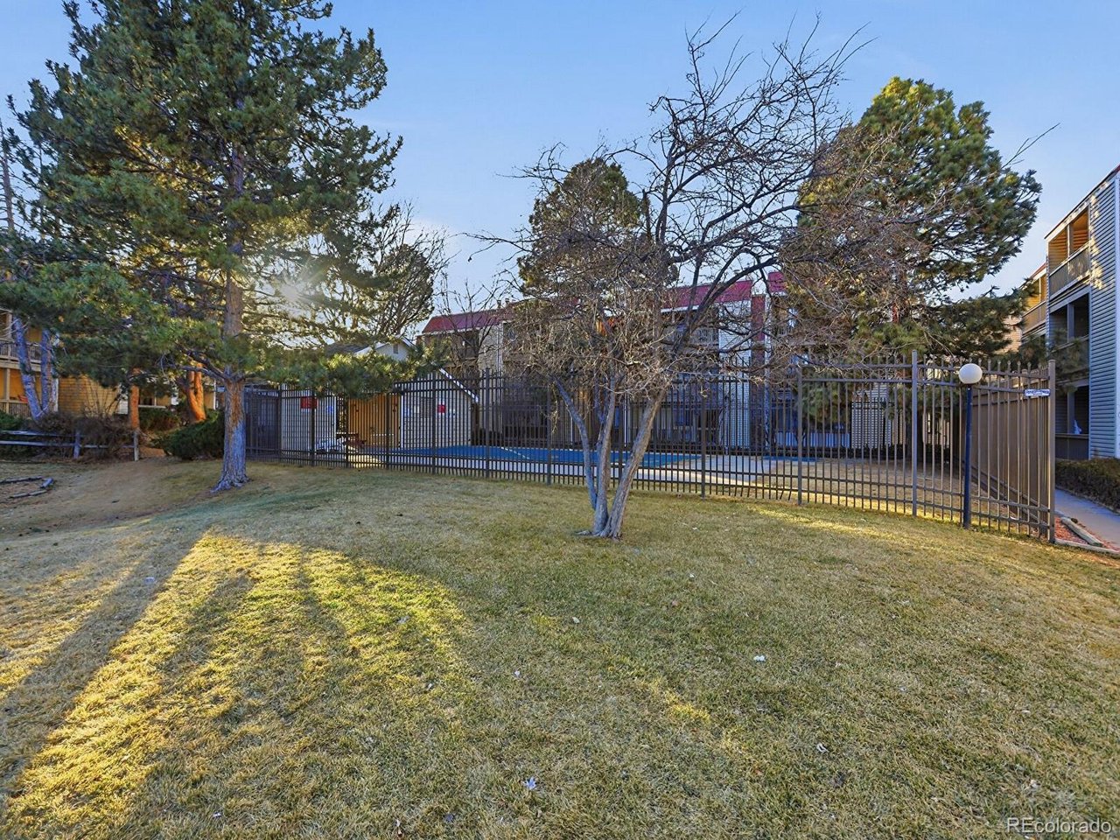
Income Producing Property with an existing tenant in place. Sale and possession are subject to the existing lease. Lease in place until 07/30/2027. Current monthly rent is $1,350. Investment/rental property. First-floor condo * Covered balcony facing greenspace * Near light rail and I-225 Updated 1-bedroom, 1-bath condo at 14700 E Kentucky Dr, Unit 513, in Aurora. First-floor unit with a bright, open floor plan and large great room featuring a wood-burning fireplace. The great room opens to a spacious covered balcony overlooking landscaped greenspace, with an additional private storage closet. This unit offers extensive, professionally completed interior improvements not commonly found in the community. Popcorn ceilings were professionally removed ; documentation available. All drywall throughout the unit is new. The electrical system within the unit has been fully updated. Additional updates include new kitchen cabinets, stainless steel appliances, laminate flooring, interior paint, lighting, updated vanities, and in-wall A/C. Kitchen offers ample counter space and storage. The bedroom includes multiple closets and a full bath. In-unit washer and dryer are included. Quiet location on the backside of the community. Community amenities include an outdoor pool and dog park. Convenient access to light rail, highways, shopping, dining, parks, and major employment centers. Quick access to I-225 provides efficient routes to Denver International Airport and surrounding destinations. Includes video slideshow tour. Immediate possession available.

$964/mo

Est. mortgage payment based on a $144,900 home price.

All estimates are provided by Luxury Presence for informational purposes only. Actual amounts may vary.

Additional information

MLS® ID
9053419

Interior Features

Bedrooms
1
Bathrooms
1
Fireplace
Yes
Cooling
Yes
Heating
Yes
Basement
No

Other Property Details

Taxes
$880
Tax Frequency
Annually
Association Fee Frequency
Monthly
Garage
Yes
Pets Allowed
Yes
MLS provider logo

Listings courtesy of Information and Real Estate Services, LLC (IRES) as distributed by MLS GRID

All information deemed reliable but not guaranteed and should be independently verified. All properties are subject to prior sale, change or withdrawal. Neither listing broker(s) nor Todd Sledge Real Estate shall be responsible for any typographical errors, misinformation, misprints and shall be held totally harmless. Properties displayed may be listed or sold by various participants in the MLS. 

Based on information submitted to the MLS GRID as of 4:05 AM UTC on 9/3/2026. All data is obtained from various sources and may not have been verified by broker or MLS GRID. Supplied Open House Information is subject to change without notice. All information should be independently reviewed and verified for accuracy. Properties may or may not be listed by the office/agent presenting the information.

©2026 Information and Real Estate Services, LLC (IRES). All rights reserved.

DMCA Notice 

Powered by Luxury Presence