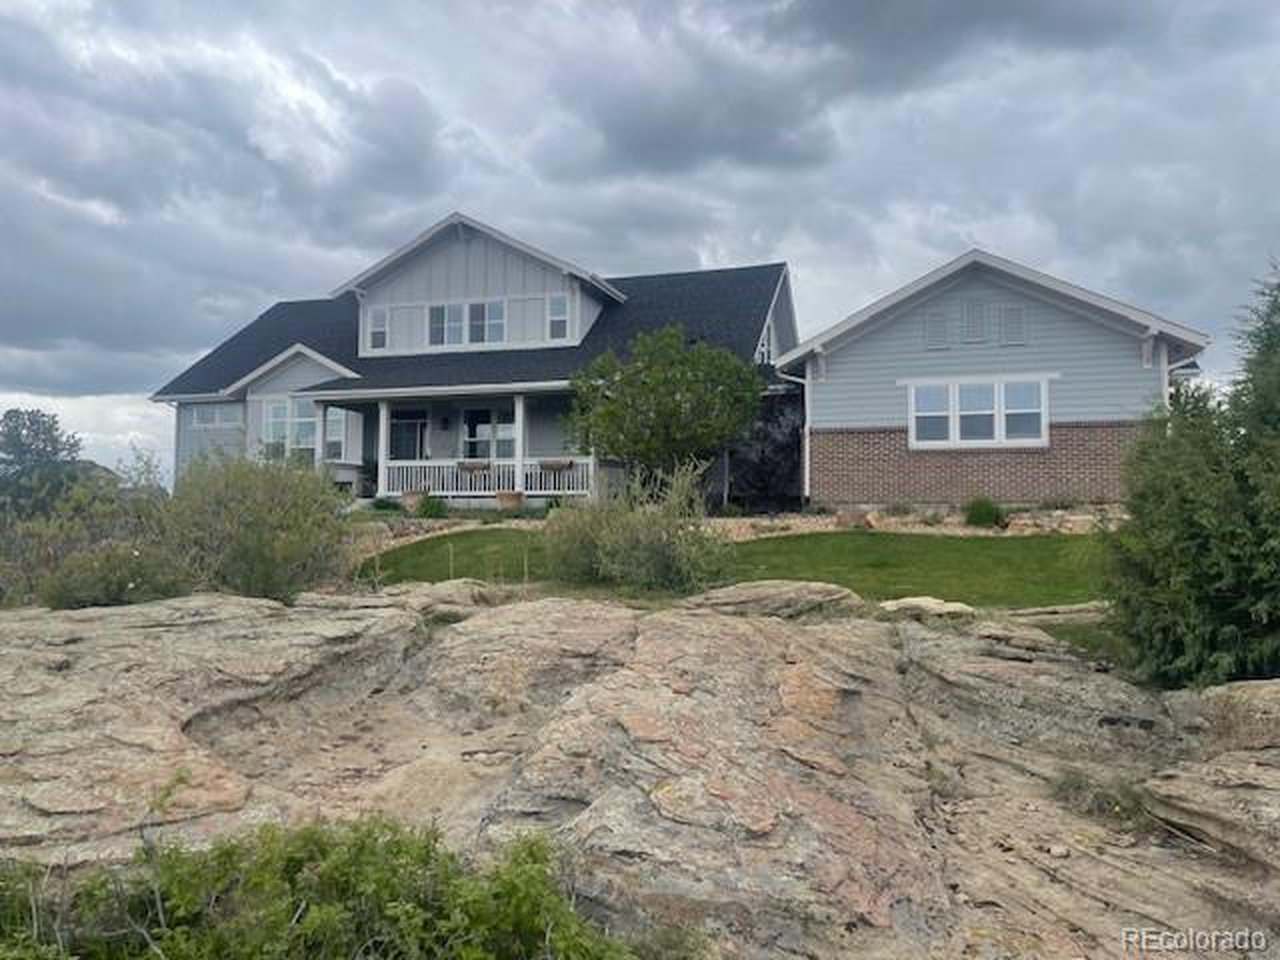
Property photo 1
Property photo 2
Property photo 3
Property photo 4
Property photo 5
5 Beds
5 Baths
4,943 sqft

$1,175,000

7186 Weaver Cir, Castle Rock CO, 80104

Price per sqft$237.71
Built in2014
Property size4,943 sqft
Property typeResidential
Courtesy of Colorado Flat Fee Realty Inc, Corrine Lopez Listing Contact: 720-668-6633

Overview

Active

Listed Nov 13, 2025

Updated 2 weeks ago

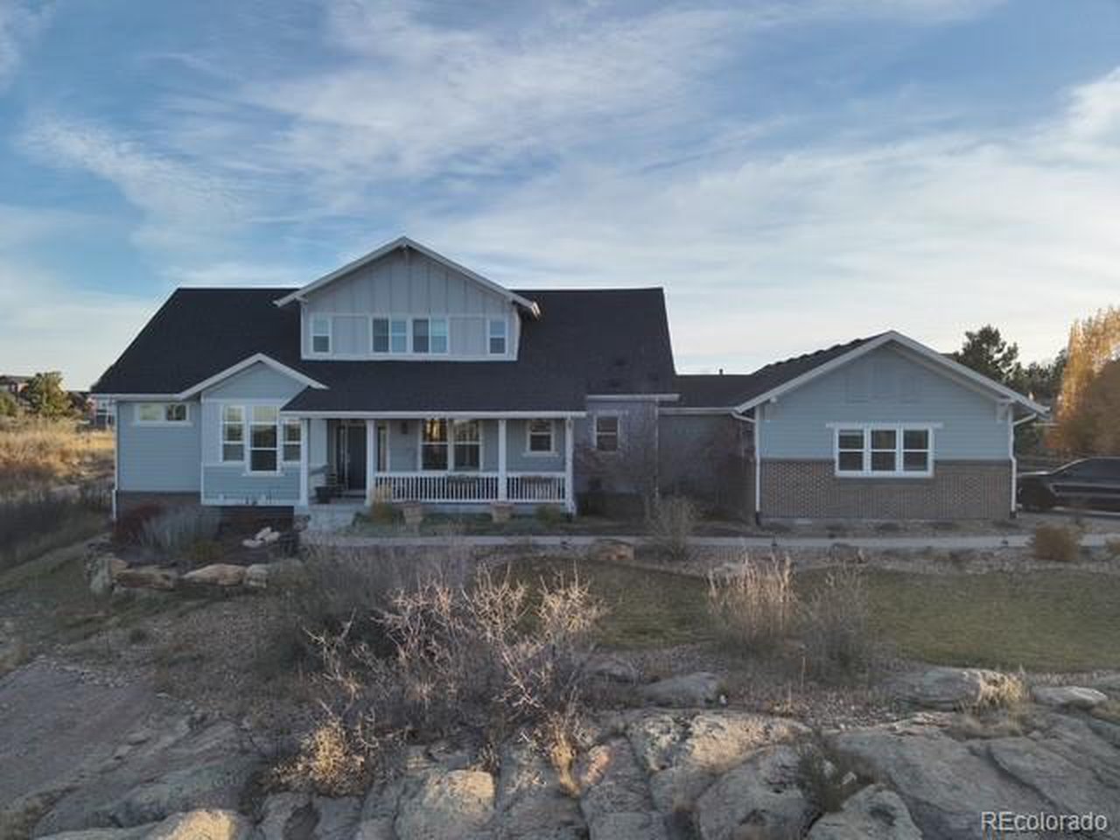
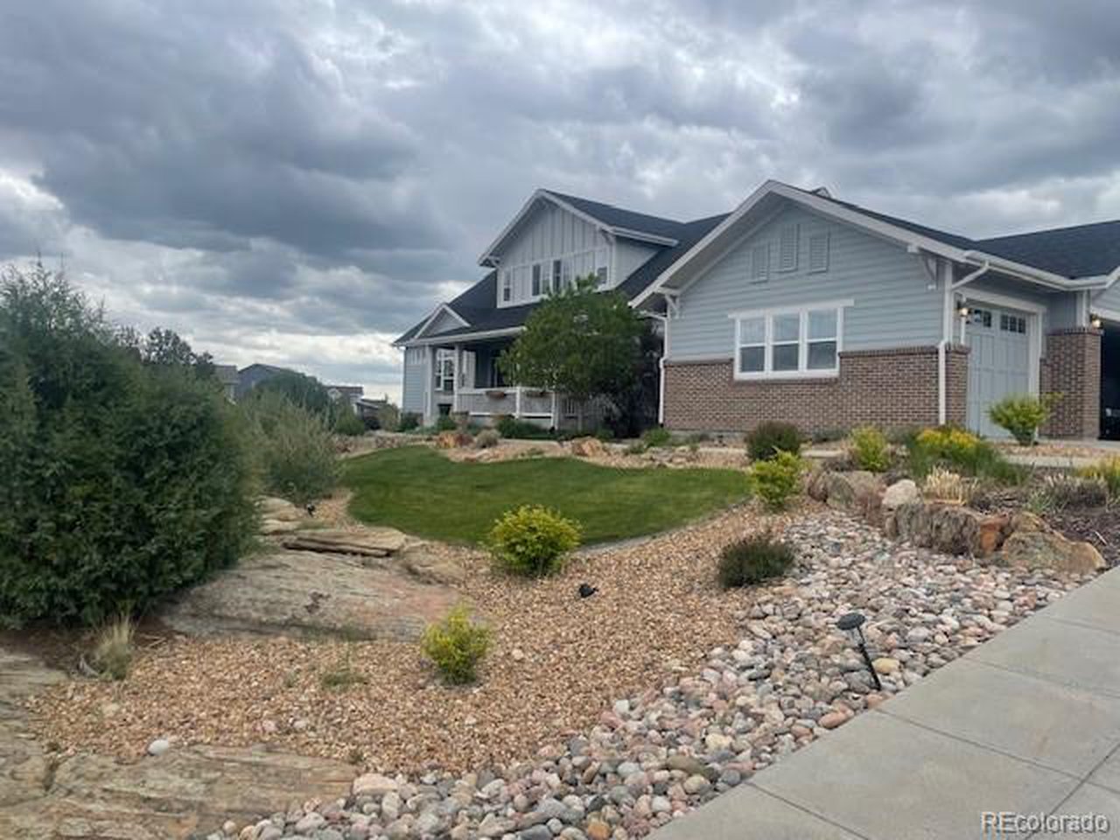
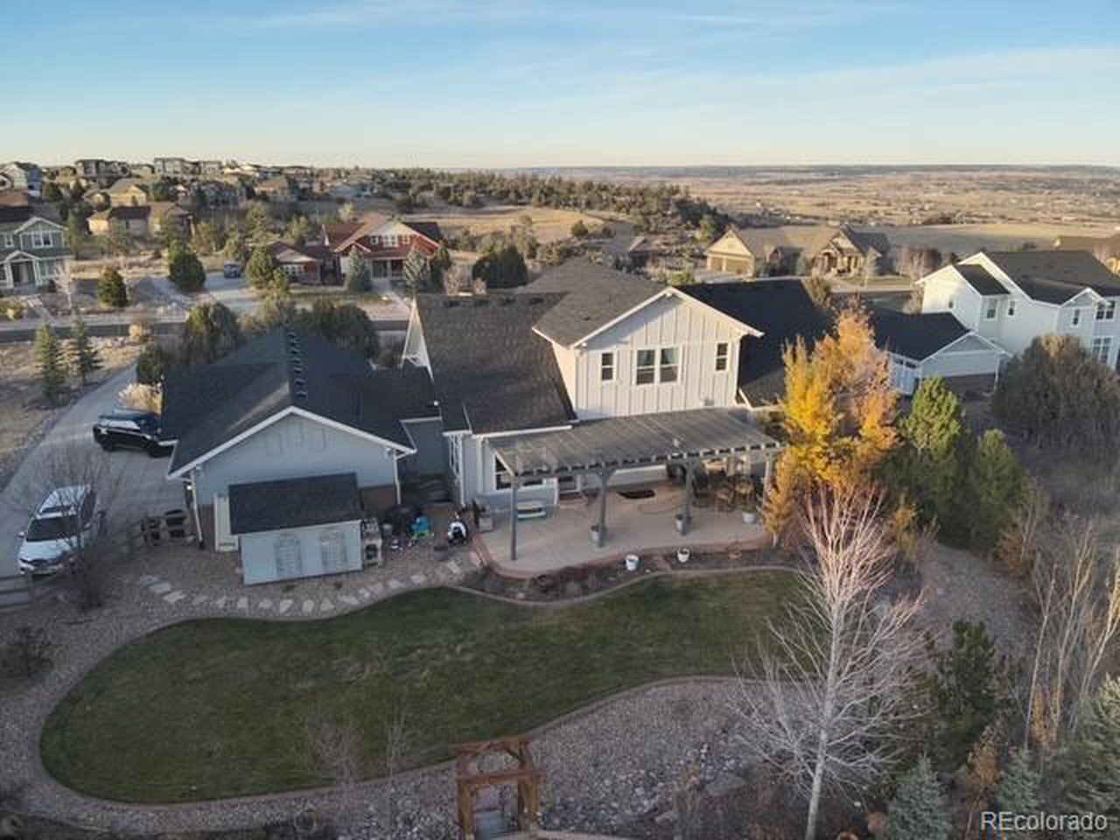
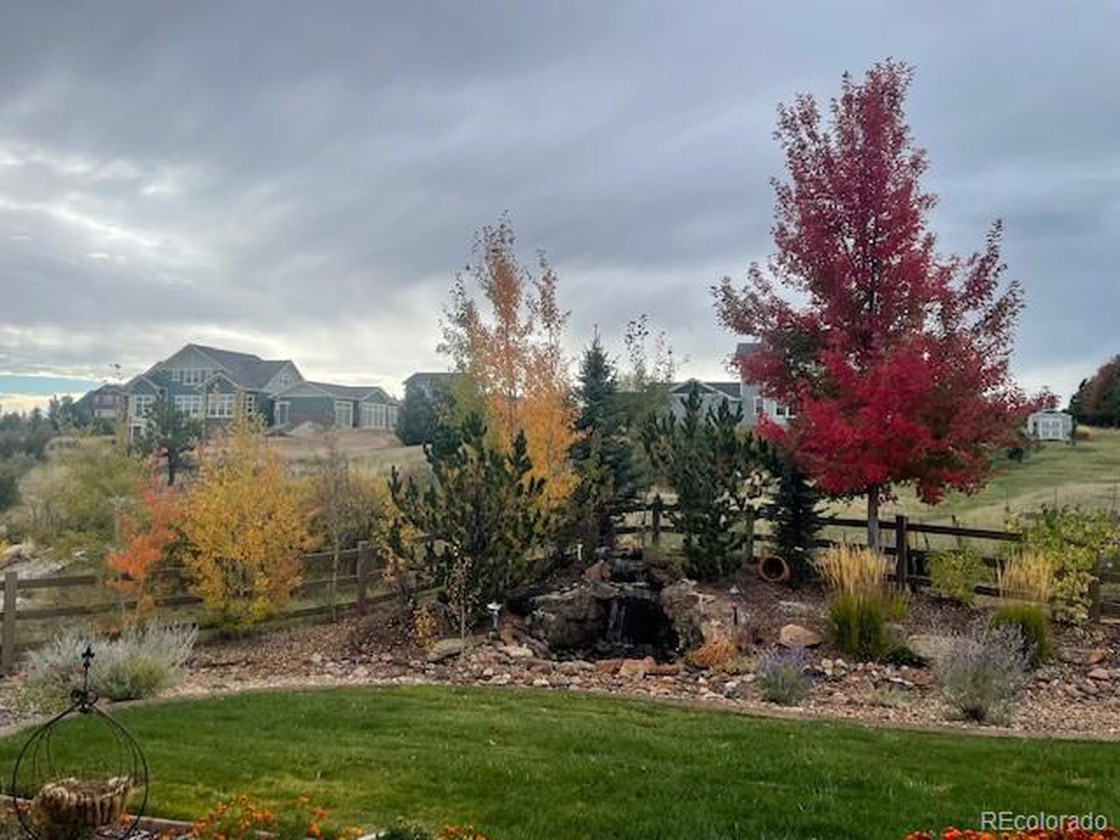
Motivated! This stunning 5-bedroom, 5-bathroom home on 1.27 acres offers the perfect blend of luxury and comfort in a highly sought-after neighborhood. The spacious great room features soaring ceilings and a cozy gas fireplace, while the gourmet kitchen boasts stainless steel appliances, a double oven, a granite island, and a sleek tile backsplash. Natural light fills the eat-in kitchen and breakfast bar, creating a warm and inviting atmosphere. The main level includes a formal dining room, a private office with glass French doors, and a laundry room with cabinetry and a sink. The primary suite is a true retreat, featuring a 5-piece ensuite with a soaking tub, glass-enclosed shower, dual sinks, and a walk-in closet with windows. Upstairs, a loft area provides additional living space, along with three spacious bedrooms, all with walk-in closets, and two full baths. The fully finished basement is an entertainer's dream, complete with a huge family room, HD projector, and 135" screen for movie nights. A kitchenette with a refrigerator, microwave, and dishwasher makes hosting effortless, while a granite bar-style island adds elegance. A spacious bedroom and a stylish 3/4 bath complete this level. Outside, enjoy the beautifully landscaped backyard with a stamped concrete covered patio, a built-in gas firepit, and a lovely garden area, perfect for entertaining or unwinding in a serene setting. This home offers an unbeatable combination of space, style, and convenience. Don't miss your chance to make it yours!

$7,817/mo

Est. mortgage payment based on a $1,175,000 home price.

All estimates are provided by Luxury Presence for informational purposes only. Actual amounts may vary.

Additional information

MLS® ID
4526039

Interior Features

Bedrooms
5
Bathrooms
5
Fireplace
Yes
Cooling
Yes
Heating
Yes
Basement
Yes

Exterior Features

Lot Size
1.27 Acres

Other Property Details

Taxes
$7,098
Tax Frequency
Annually
Association Fee Frequency
Yearly
Garage
Yes
MLS provider logo

Listings courtesy of Information and Real Estate Services, LLC (IRES) as distributed by MLS GRID

All information deemed reliable but not guaranteed and should be independently verified. All properties are subject to prior sale, change or withdrawal. Neither listing broker(s) nor Todd Sledge Real Estate shall be responsible for any typographical errors, misinformation, misprints and shall be held totally harmless. Properties displayed may be listed or sold by various participants in the MLS. 

Based on information submitted to the MLS GRID as of 4:13 AM UTC on 9/23/2026. All data is obtained from various sources and may not have been verified by broker or MLS GRID. Supplied Open House Information is subject to change without notice. All information should be independently reviewed and verified for accuracy. Properties may or may not be listed by the office/agent presenting the information.

©2026 Information and Real Estate Services, LLC (IRES). All rights reserved.

DMCA Notice 

Powered by Luxury Presence