Property photo 1
Property photo 2
Property photo 3
Property photo 4
Property photo 5
5 Beds
5 Baths
4,282 sqft

$1,250,000

15 El Encanto Dr, Colorado Springs CO, 80906

Price per sqft$291.92
Built in1955
Property size4,282 sqft
Property typeResidential
Courtesy of REMAX PROPERTIES, Tony Clement Listing Contact: [email protected],719-499-3124

Overview

Active

Listed Aug 28, 2026

Updated 2 weeks ago

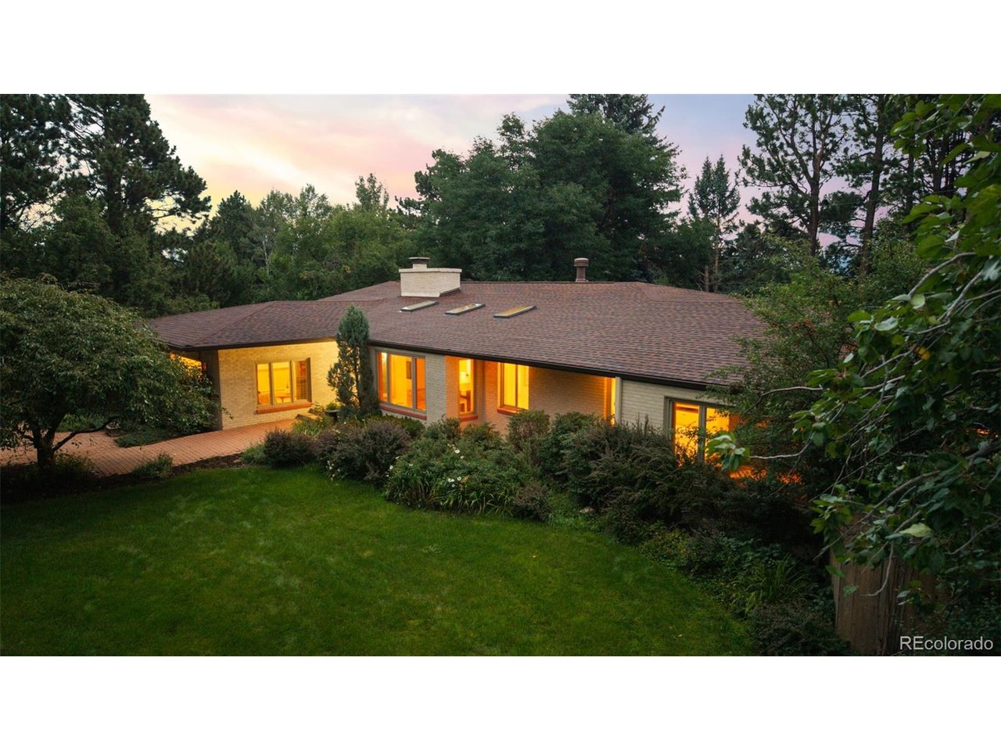
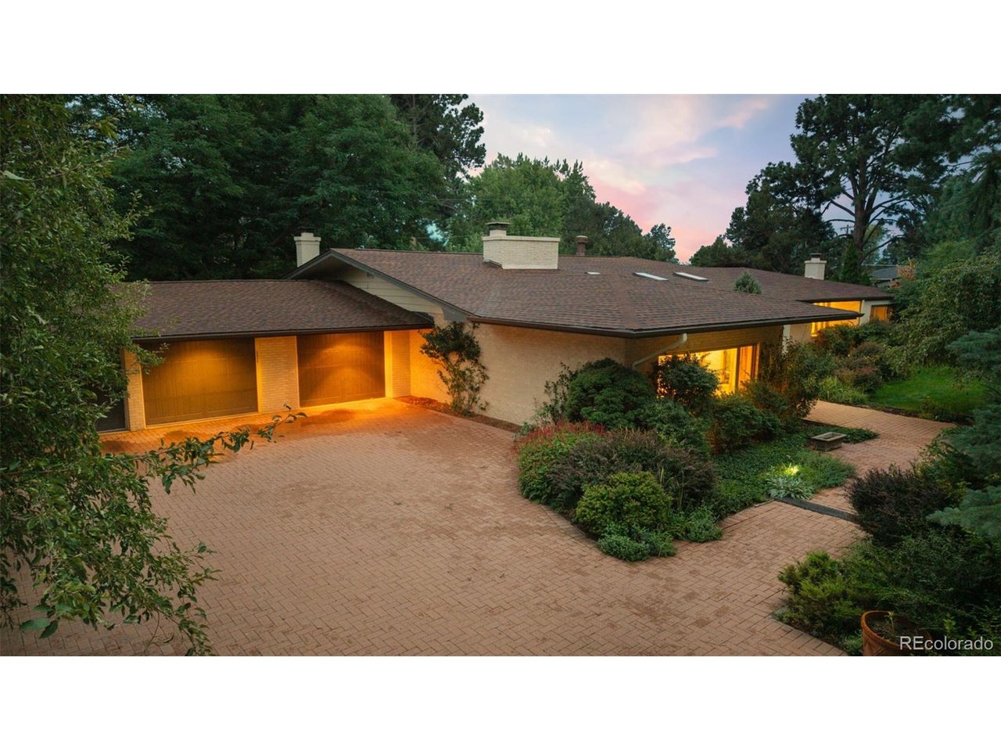
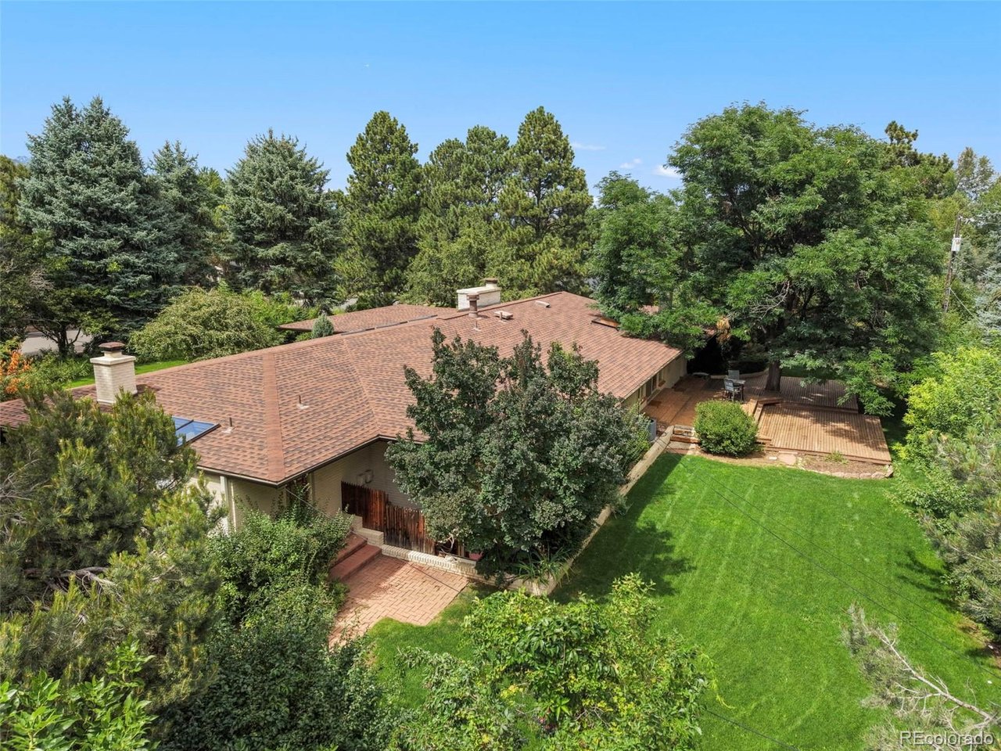
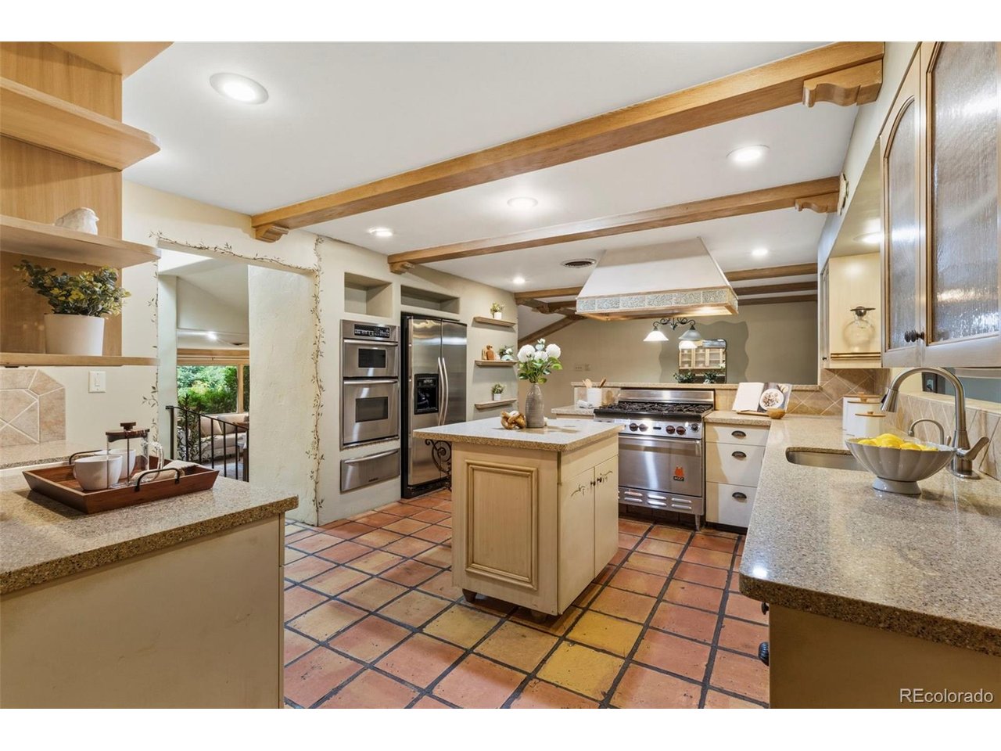
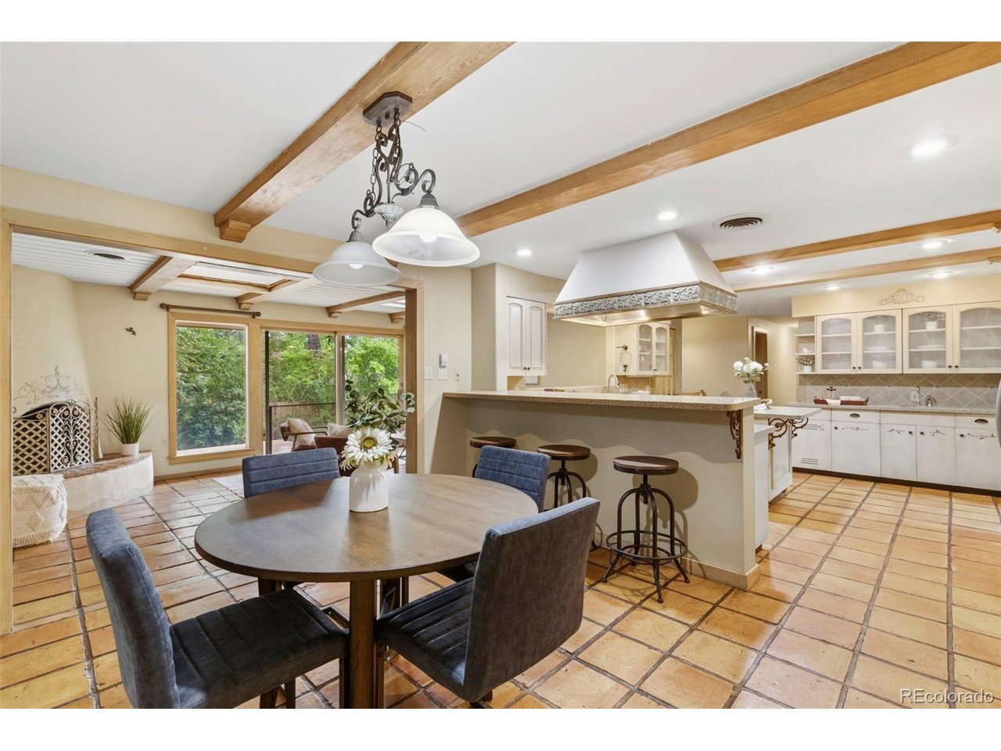
Nestled on a quiet, flat street in the heart of the Broadmoor, this custom-built brick rancher offers a wonderful blend of distinctive character, comfortable living, and an exceptional garden setting. Just a short walk from Broadmoor Elementary, the home has a subtle Southwestern influence, with authentic Saltillo tile beautifully married with more traditional architectural elements, creating a style that feels warm, timeless, and truly unique. Set on over half an acre, the lush perennial gardens are one of the property's most special features and provides an idyllic setting for outdoor dining, entertaining, or simply enjoying the peaceful surroundings. Inside, the inviting floor plan is designed for both everyday living and effortless entertaining, with the main-level spaces flowing easily from one room to the next. The great room is filled with character, featuring Saltillo tile floors, elegant windows, and a cozy fireplace. The light and bright formal dining room provides a wonderful setting for gatherings, while the kitchen features stainless steel appliances, beamed ceilings, and an adjacent informal dining area that carries through the home's warm architectural details. Just off the kitchen, a charming sunroom may quickly become a favorite gathering spot. Tongue-and-groove ceilings, a corner fireplace, abundant natural light, and direct access to the backyard create a wonderful connection between indoor and outdoor living. The main-level primary suite is a true retreat. A cozy sitting area with fireplace and coveted built-ins creates a comfortable space to unwind. The well-appointed primary bath features a steam shower, and a generous walk-in closet completes this private sanctuary. Meander downstairs and discover even more flexible living space, including two additional bedrooms and bath, a dedicated theater room, and a convenient wet bar, a perfect spot for movie nights, guests, or relaxed entertaining.

$8,316/mo

Est. mortgage payment based on a $1,250,000 home price.

All estimates are provided by Luxury Presence for informational purposes only. Actual amounts may vary.

Additional information

MLS® ID
5251503

Interior Features

Bedrooms
5
Bathrooms
5
Fireplace
Yes
Cooling
Yes
Heating
Yes
Basement
Yes

Exterior Features

Lot Size
0.54 Acres

Other Property Details

Taxes
$5,022
Tax Frequency
Annually
Garage
Yes
View
Yes
MLS provider logo

Listings courtesy of Information and Real Estate Services, LLC (IRES) as distributed by MLS GRID

All information deemed reliable but not guaranteed and should be independently verified. All properties are subject to prior sale, change or withdrawal. Neither listing broker(s) nor Todd Sledge Real Estate shall be responsible for any typographical errors, misinformation, misprints and shall be held totally harmless. Properties displayed may be listed or sold by various participants in the MLS. 

Based on information submitted to the MLS GRID as of 4:13 AM UTC on 9/23/2026. All data is obtained from various sources and may not have been verified by broker or MLS GRID. Supplied Open House Information is subject to change without notice. All information should be independently reviewed and verified for accuracy. Properties may or may not be listed by the office/agent presenting the information.

©2026 Information and Real Estate Services, LLC (IRES). All rights reserved.

DMCA Notice 

Powered by Luxury Presence