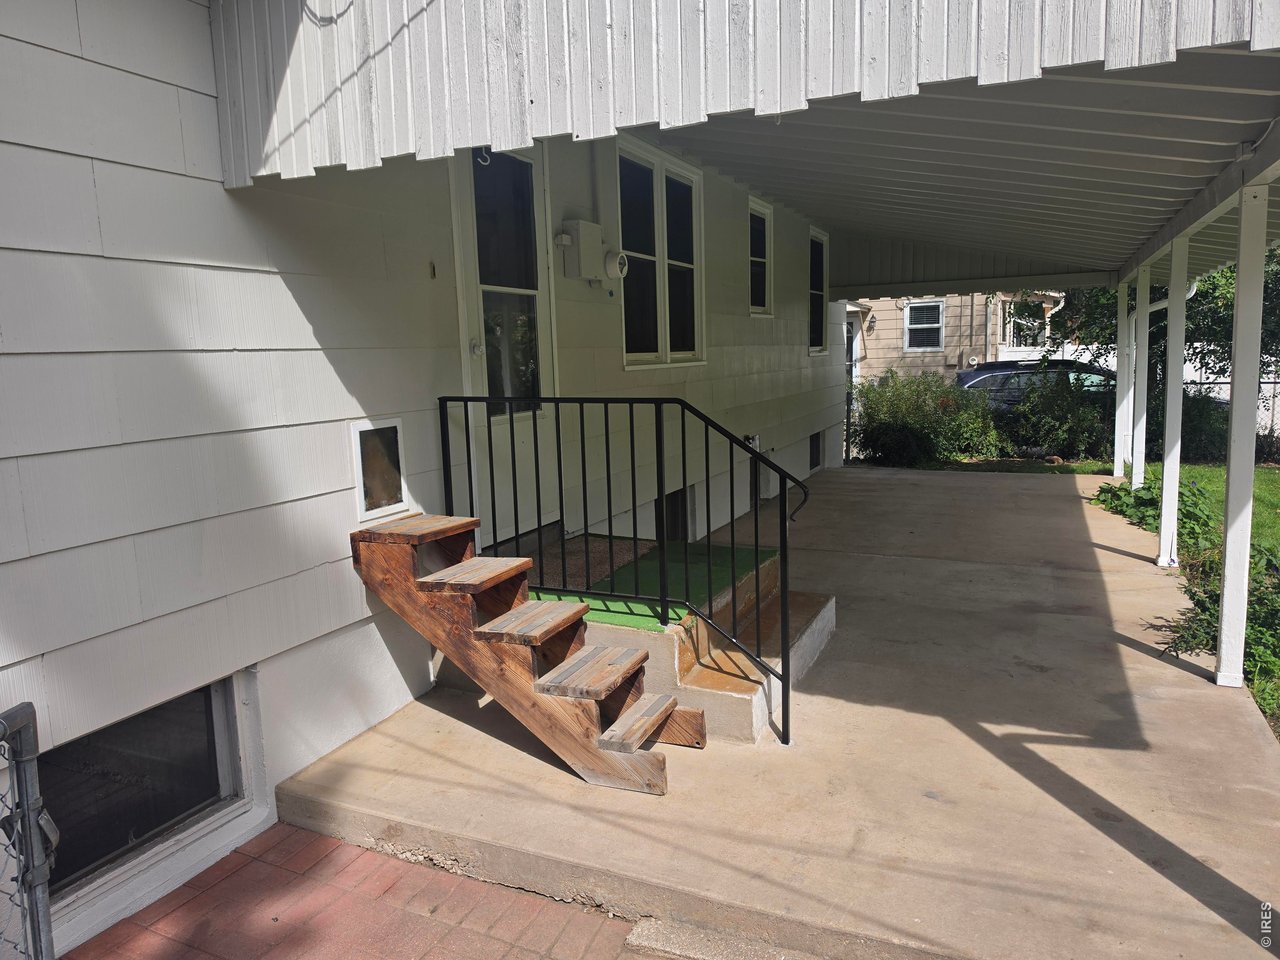
Property photo 1
Property photo 2
Property photo 3
Property photo 4
Property photo 5
4 Beds
2 Baths
1,672 sqft

$525,000

3346 S Marion St, Englewood CO, 80113

Price per sqft$314.00
Built in1946
Property size1,672 sqft
Property typeResidential
Courtesy of Compass-Denver, Arjay Jones Listing Contact: 3032578525

Overview

Active

Listed Jul 31, 2026

Updated 11 days ago

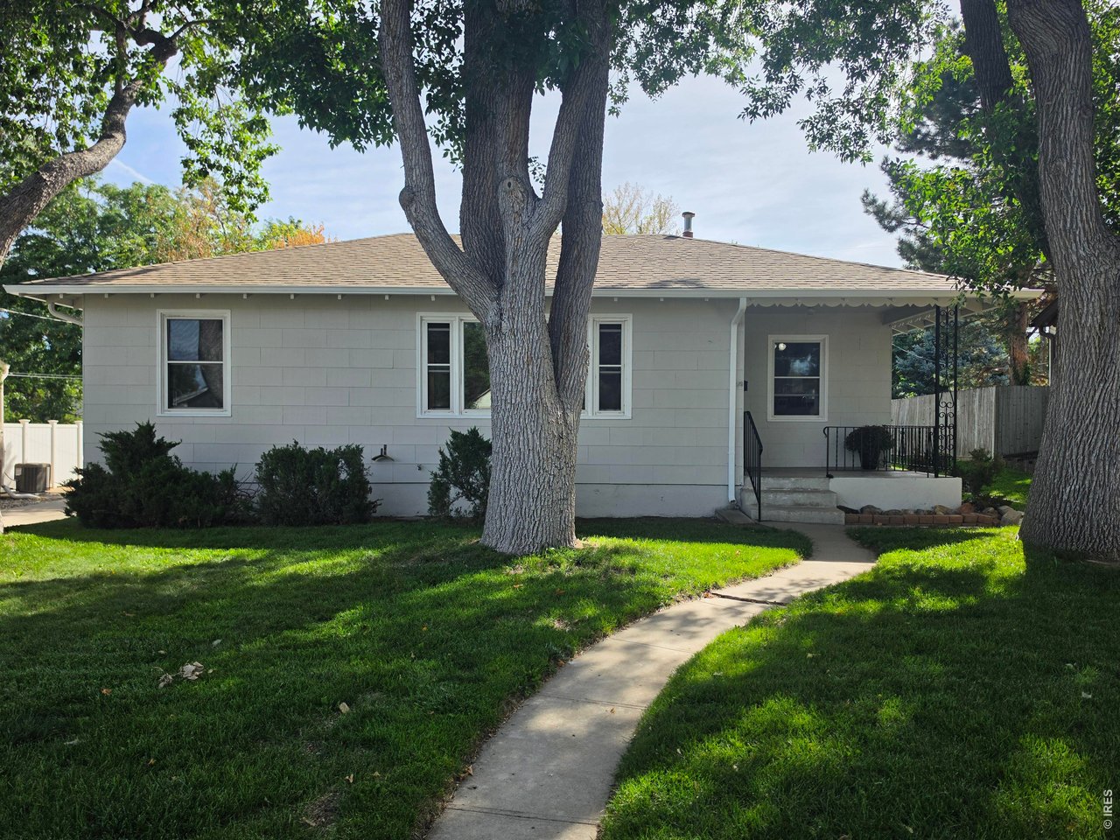
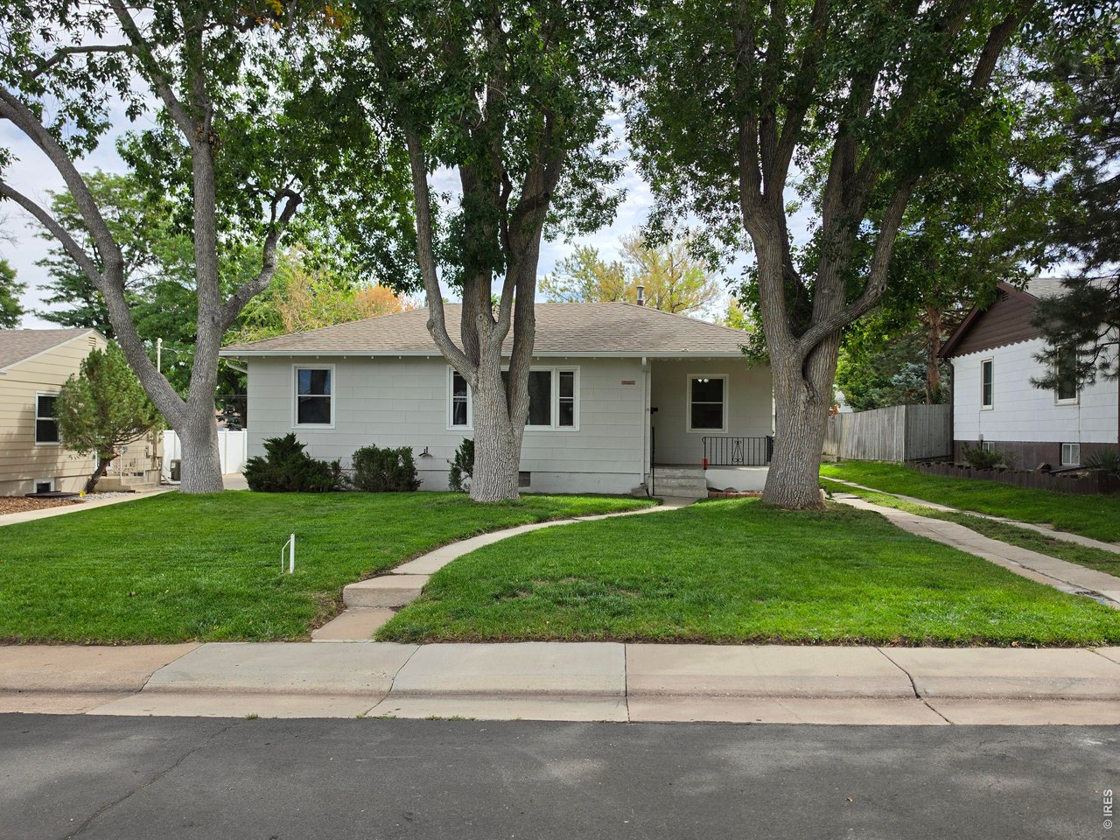
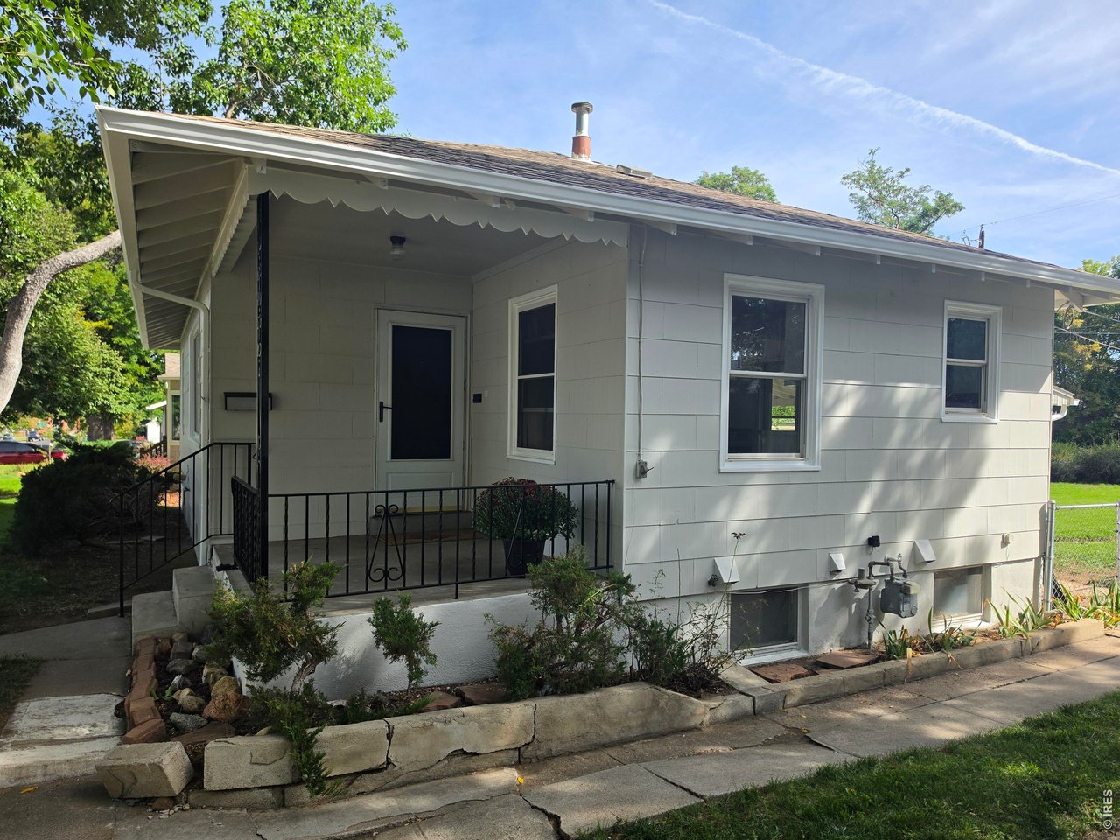
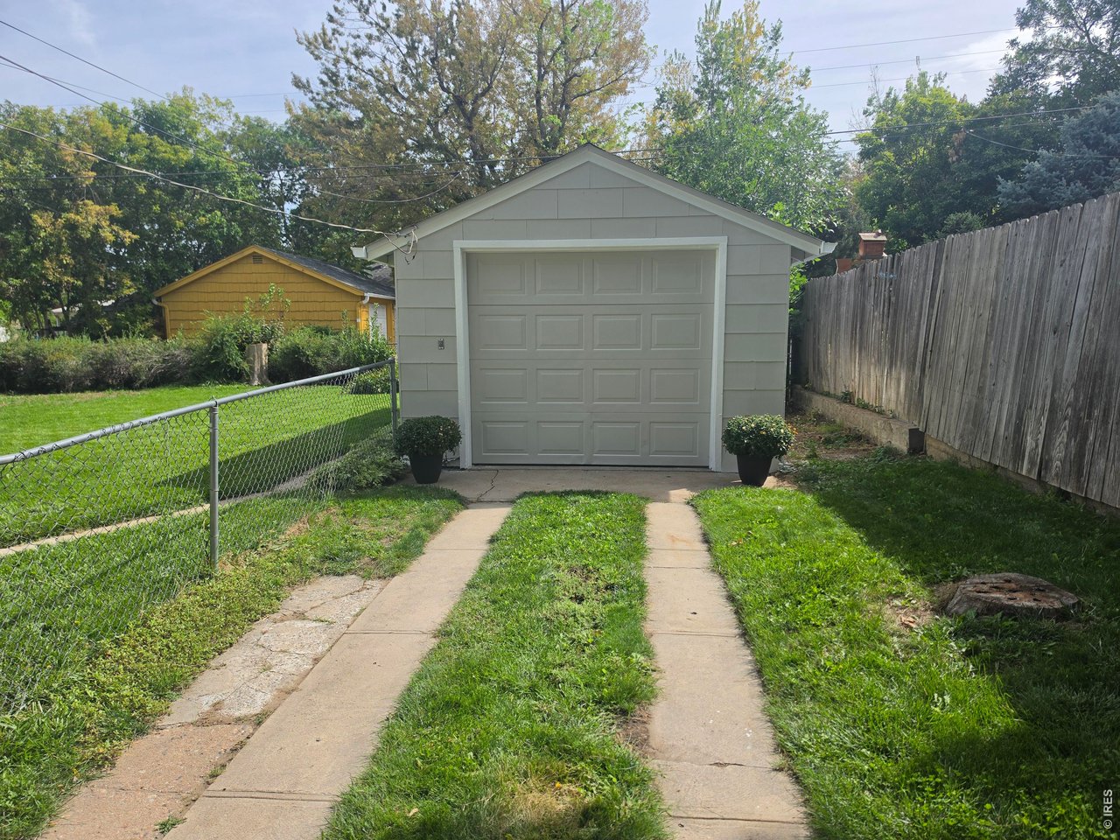
COME BACK and see the NEW EXTERIOR PAINT. FRESH INTERIOR and HUGE GREEN YARD! Massive 8,146 sq. ft. lot, modern mechanical updates, and a city-registered second kitchen! This well-maintained Englewood elevated ranch seamlessly blends timeless mid-century character with flexible modern layout possibilities. The fully finished basement acts as a separate living suite with its own city-approved second kitchen and bright above-grade windows-ideal for multi-generational families, long-term guests, or just a separate living suite. Original hardwood floors, pristine wood doors, and classic trim preserve the home's integrity, while major structural upgrades are already done for you. Benefit from a 2024 water heater, fresh interior paint, a recently serviced furnace, a newer garage door, added insulation in the walls and ceiling, and a roof/gutter system replaced roughly five years ago. The structural bones are robust, allowing you to live comfortably today while modernizing the electrical panel, bathrooms, and kitchens down the road to capture immediate equity. The washer, dryer, and the refrigerator all in the garage are included. Positioned on the largest level lot on the block, you are just one block from Charles Hay Elementary. The property offers unrivaled access to neighborhood parks, local dining, South Broadway hotspots, and the prominent Swedish, Craig, and Porter hospital networks. Enjoy a huge covered patio, large fenced yard and a sprinkler system with absolute convenience of the city's most competitive submarkets.

$3,493/mo

Est. mortgage payment based on a $525,000 home price.

All estimates are provided by Luxury Presence for informational purposes only. Actual amounts may vary.

Additional information

MLS® ID
1065468

Interior Features

Bedrooms
4
Bathrooms
2
Heating
Yes
Basement
Yes

Exterior Features

Lot Size
0.19 Acres

Other Property Details

Taxes
$2,969
Tax Frequency
Annually
Garage
Yes
MLS provider logo

Listings courtesy of Information and Real Estate Services, LLC (IRES) as distributed by MLS GRID

All information deemed reliable but not guaranteed and should be independently verified. All properties are subject to prior sale, change or withdrawal. Neither listing broker(s) nor Todd Sledge Real Estate shall be responsible for any typographical errors, misinformation, misprints and shall be held totally harmless. Properties displayed may be listed or sold by various participants in the MLS. 

Based on information submitted to the MLS GRID as of 2:46 AM UTC on 9/29/2026. All data is obtained from various sources and may not have been verified by broker or MLS GRID. Supplied Open House Information is subject to change without notice. All information should be independently reviewed and verified for accuracy. Properties may or may not be listed by the office/agent presenting the information.

©2026 Information and Real Estate Services, LLC (IRES). All rights reserved.

DMCA Notice 

Powered by Luxury Presence