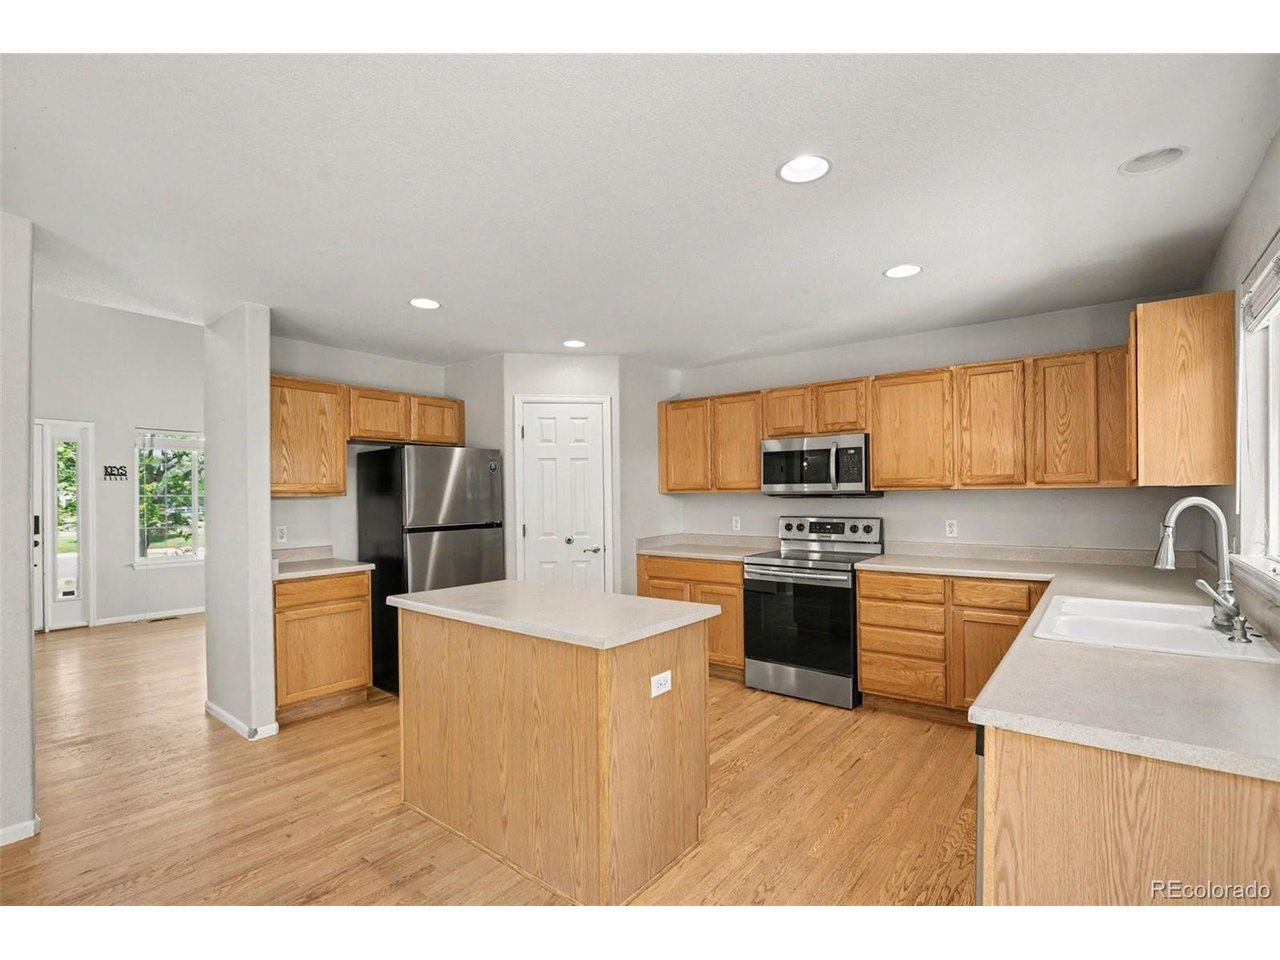
Property photo 1
Property photo 2
Property photo 3
Property photo 4
Property photo 5
4 Beds
3 Baths
1,892 sqft

$535,000

1440 E 128th Ct, Thornton CO, 80241

Price per sqft$282.77
Built in1999
Property size1,892 sqft
Property typeResidential
Courtesy of Alpine Real Estate, Mark Brautigam Listing Contact: [email protected],303-810-8120

Overview

Active

Listed Jun 8, 2026

Updated 2 weeks ago

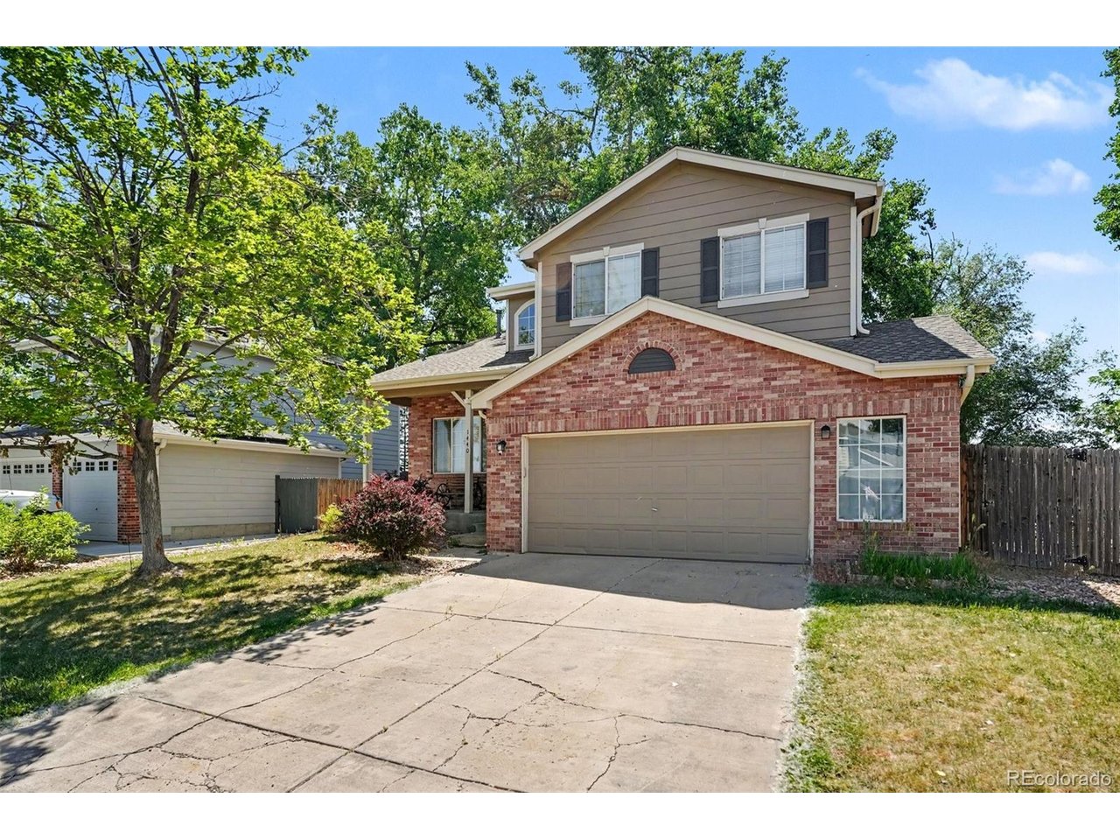
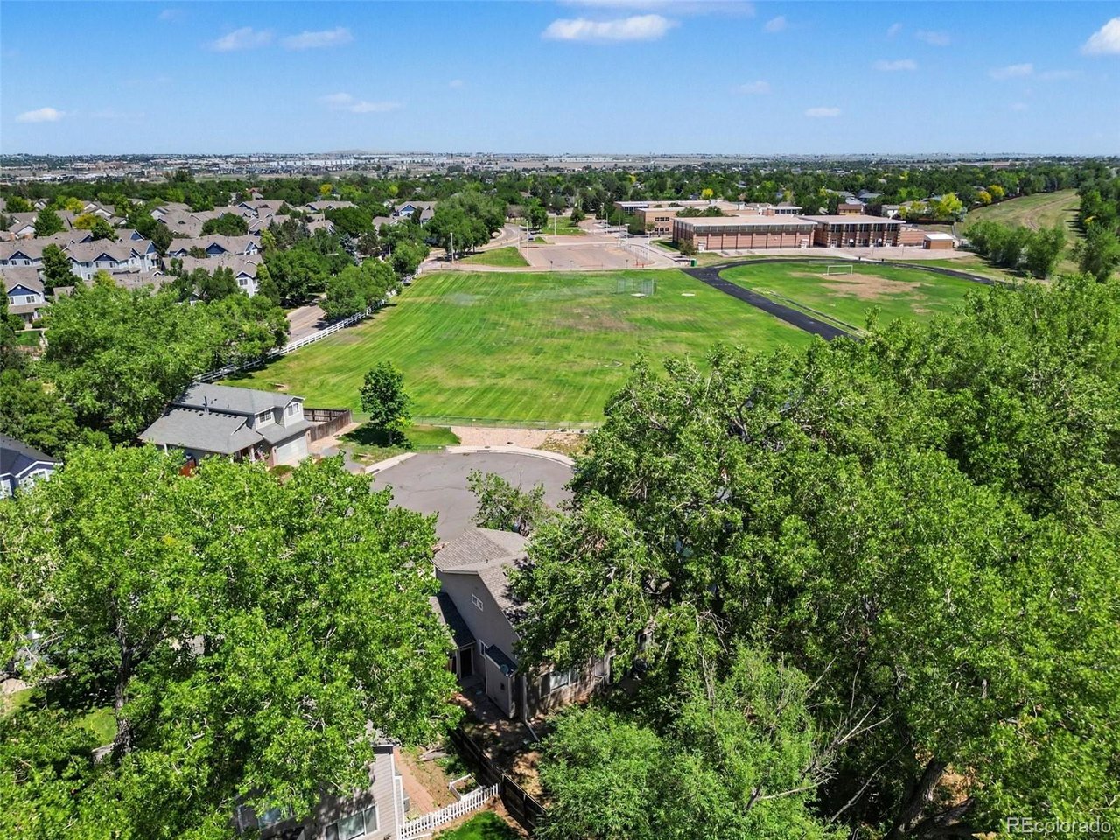
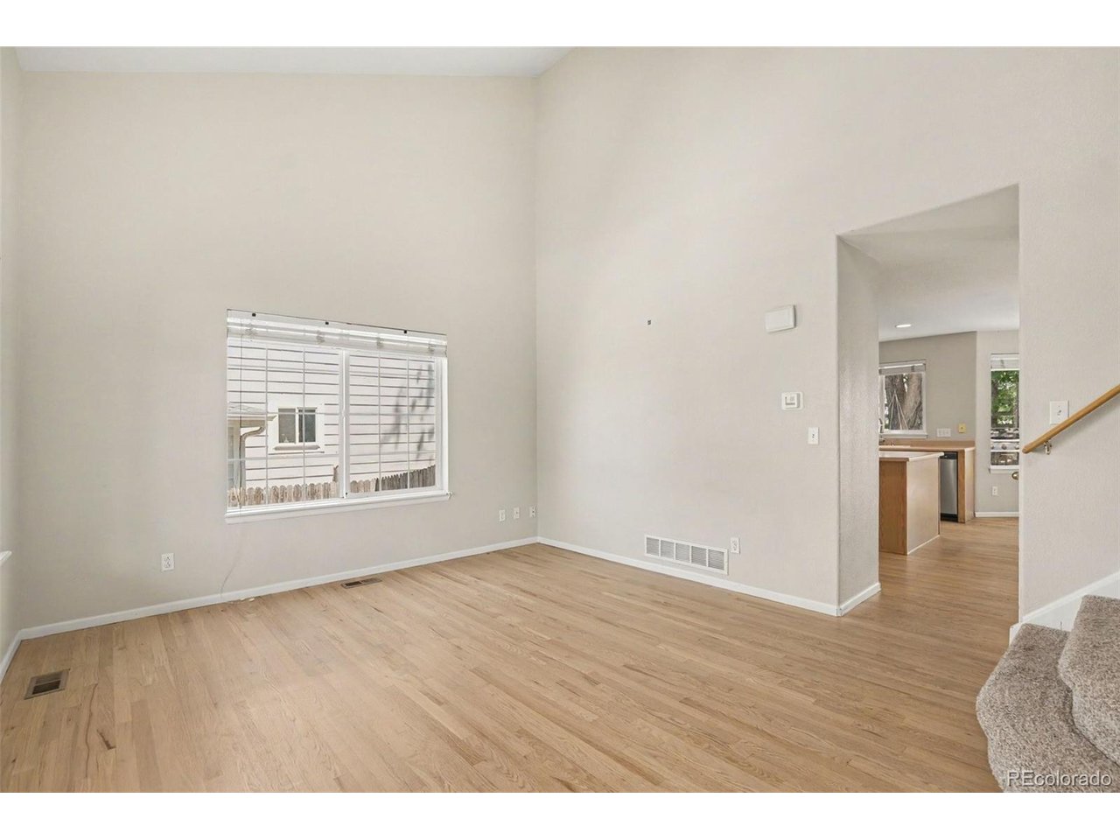
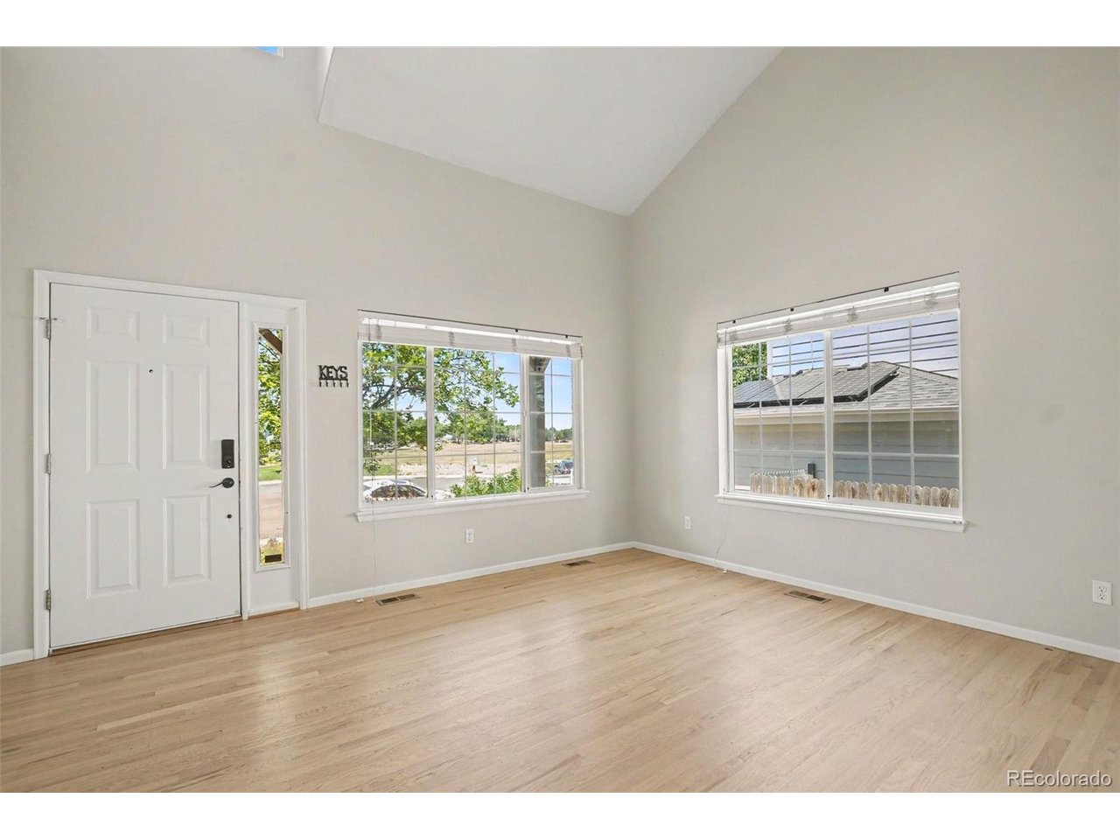
Opportunity knocks! Tucked at the end of a quiet cul-de-sac and backing to a lush greenbelt and walking trail, this home offers an incredible chance to build equity in one of Hunter's Glen's most desirable locations. With great bones, a functional floor plan, and an exceptional lot, this property is ready for your personal touches and updates. The inviting front porch leads into a spacious layout featuring soaring ceilings, abundant natural light, hardwood floors, and an open-concept design connecting the living, dining, and kitchen areas. The kitchen offers an island, pantry, and ample workspace while opening to the cozy family room with fireplace and built-ins. RELISTING WHEN THE TENANTS ARE OUT AT THE END OF JULY. Upstairs you'll find four generously sized bedrooms, including a vaulted primary suite with a walk-in closet and private bath featuring dual sinks. The unfinished basement provides additional room for future expansion and customization. Several major components have already been addressed, including a newer roof, refrigerator and dryer (2023), and updated A/C (2024). Outside, the private backyard backs directly to the greenbelt and trail system, offering mature landscaping and a large deck with endless potential for outdoor entertaining. Residents enjoy all the amenities Hunter's Glen has to offer, including a clubhouse, pool, lake access, walking trails, and community events. If you're looking for a property with an outstanding location, strong fundamentals, and the opportunity to create your dream home, this is one you won't want to miss. Investor, handyman, and sweat-equity buyers-bring your vision and make this home shine again!

$3,559/mo

Est. mortgage payment based on a $535,000 home price.

All estimates are provided by Luxury Presence for informational purposes only. Actual amounts may vary.

Additional information

MLS® ID
7738196

Interior Features

Bedrooms
4
Bathrooms
3
Cooling
Yes
Heating
Yes
Basement
No

Exterior Features

Lot Size
0.22 Acres

Other Property Details

Taxes
$4,332
Tax Frequency
Annually
Association Fee Frequency
Monthly
Garage
Yes
MLS provider logo

Listings courtesy of Information and Real Estate Services, LLC (IRES) as distributed by MLS GRID

All information deemed reliable but not guaranteed and should be independently verified. All properties are subject to prior sale, change or withdrawal. Neither listing broker(s) nor Todd Sledge Real Estate shall be responsible for any typographical errors, misinformation, misprints and shall be held totally harmless. Properties displayed may be listed or sold by various participants in the MLS. 

Based on information submitted to the MLS GRID as of 3:06 AM UTC on 9/25/2026. All data is obtained from various sources and may not have been verified by broker or MLS GRID. Supplied Open House Information is subject to change without notice. All information should be independently reviewed and verified for accuracy. Properties may or may not be listed by the office/agent presenting the information.

©2026 Information and Real Estate Services, LLC (IRES). All rights reserved.

DMCA Notice 

Powered by Luxury Presence