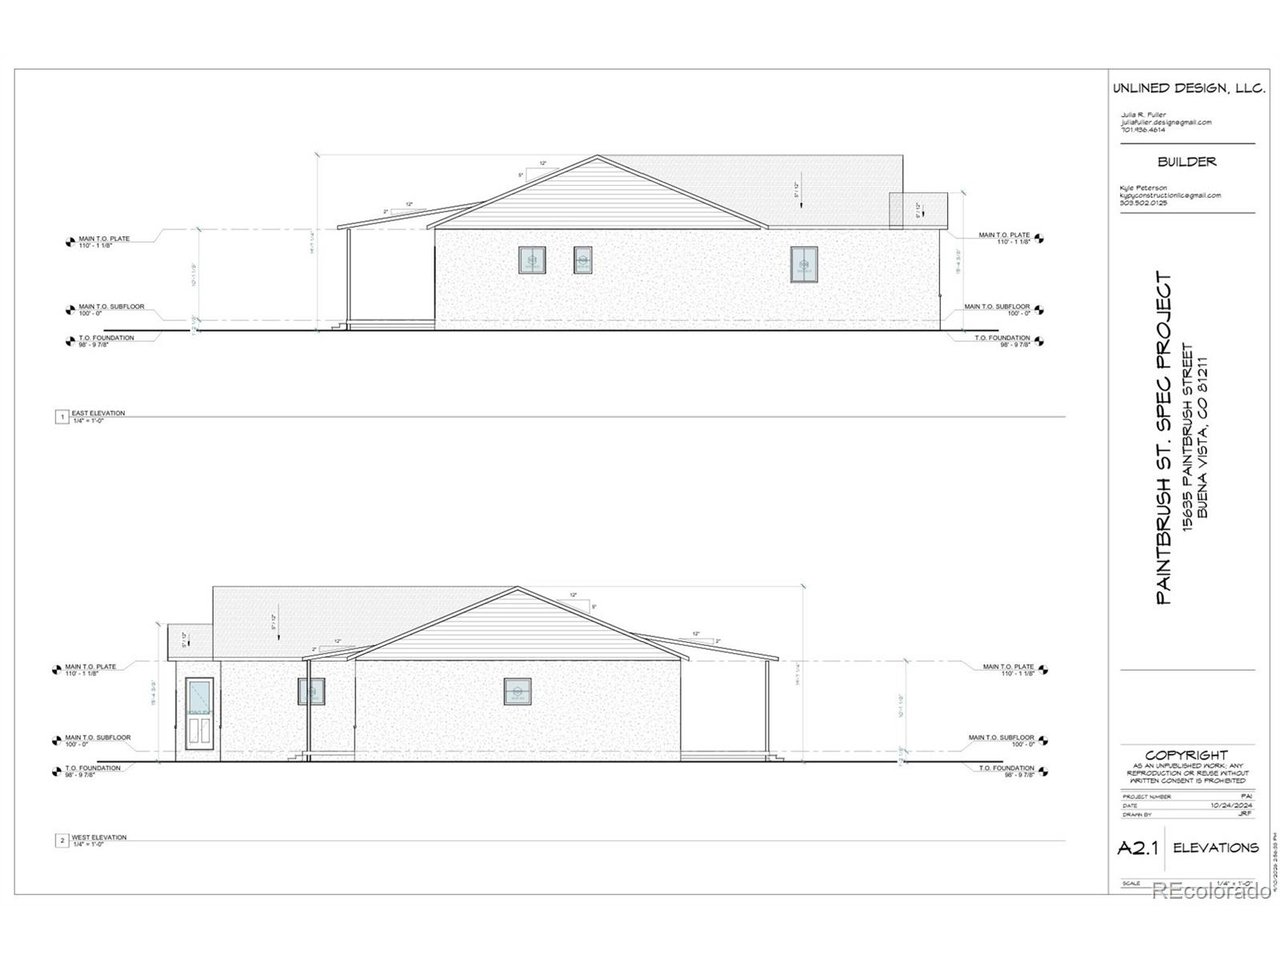
Property photo 1
Property photo 2
Property photo 3
Property photo 4
Property photo 5
3 Beds
3 Baths
2,359 sqft

$1,100,000

15635 Paintbrush St, Buena Vista CO, 81211

Price per sqft$466.30
Built in2027
Property size2,359 sqft
Property typeResidential
Courtesy of Full Circle Real Estate Group, Matt Gover Listing Contact: [email protected],719-677-8229

Overview

Active

Listed Sep 18, 2026

Updated 2 weeks ago

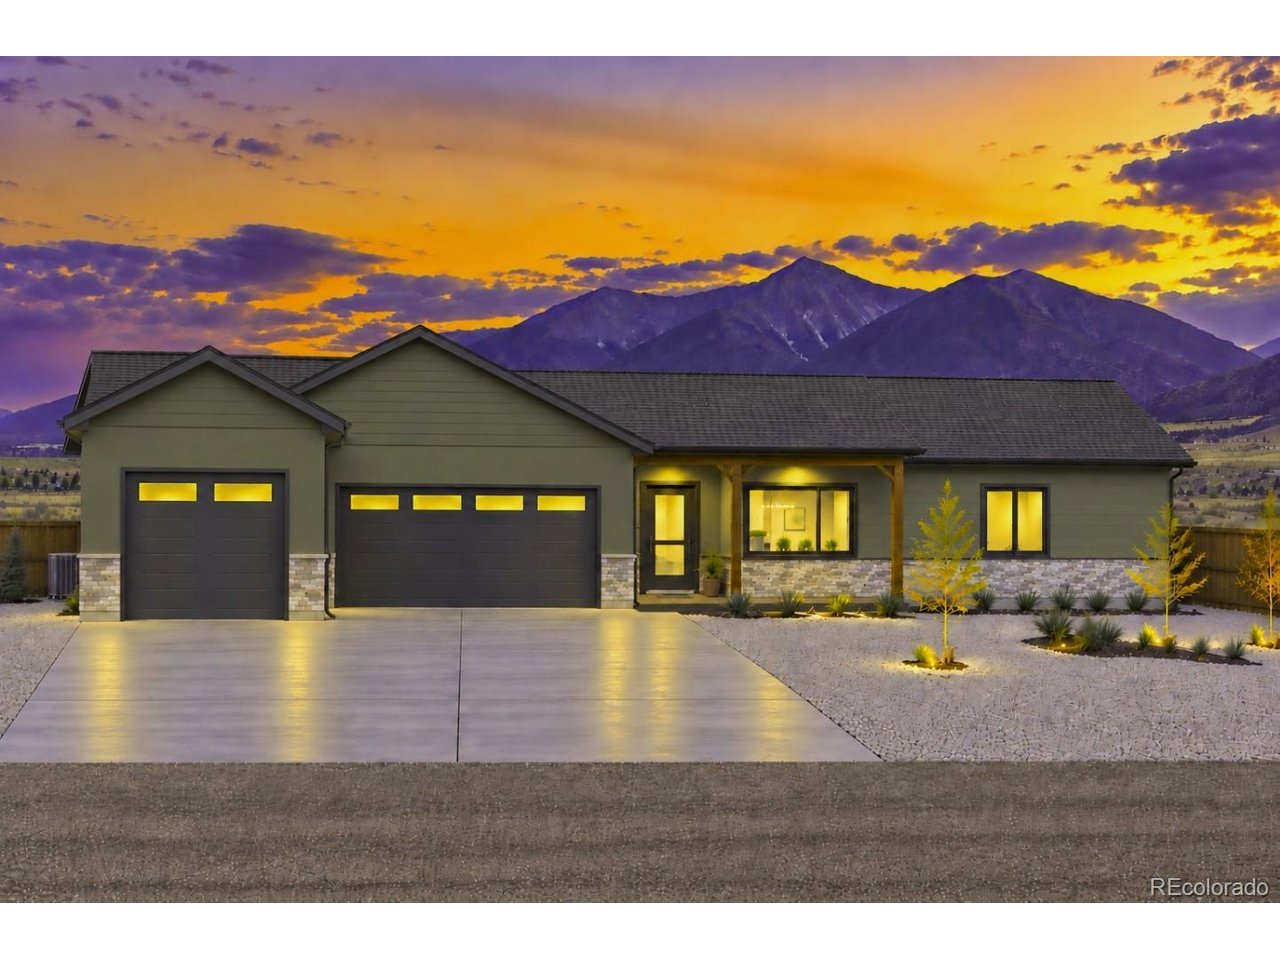
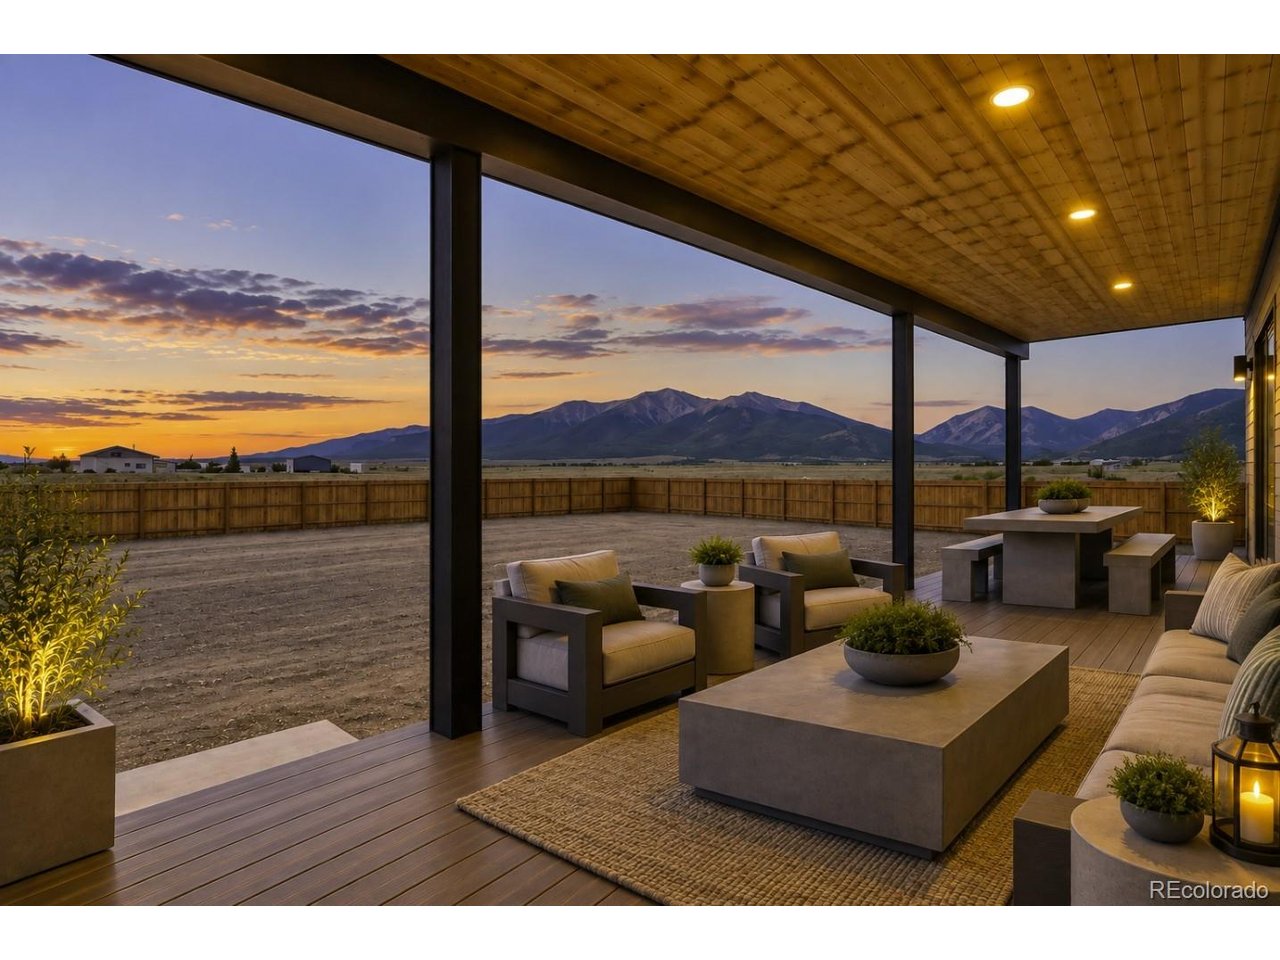
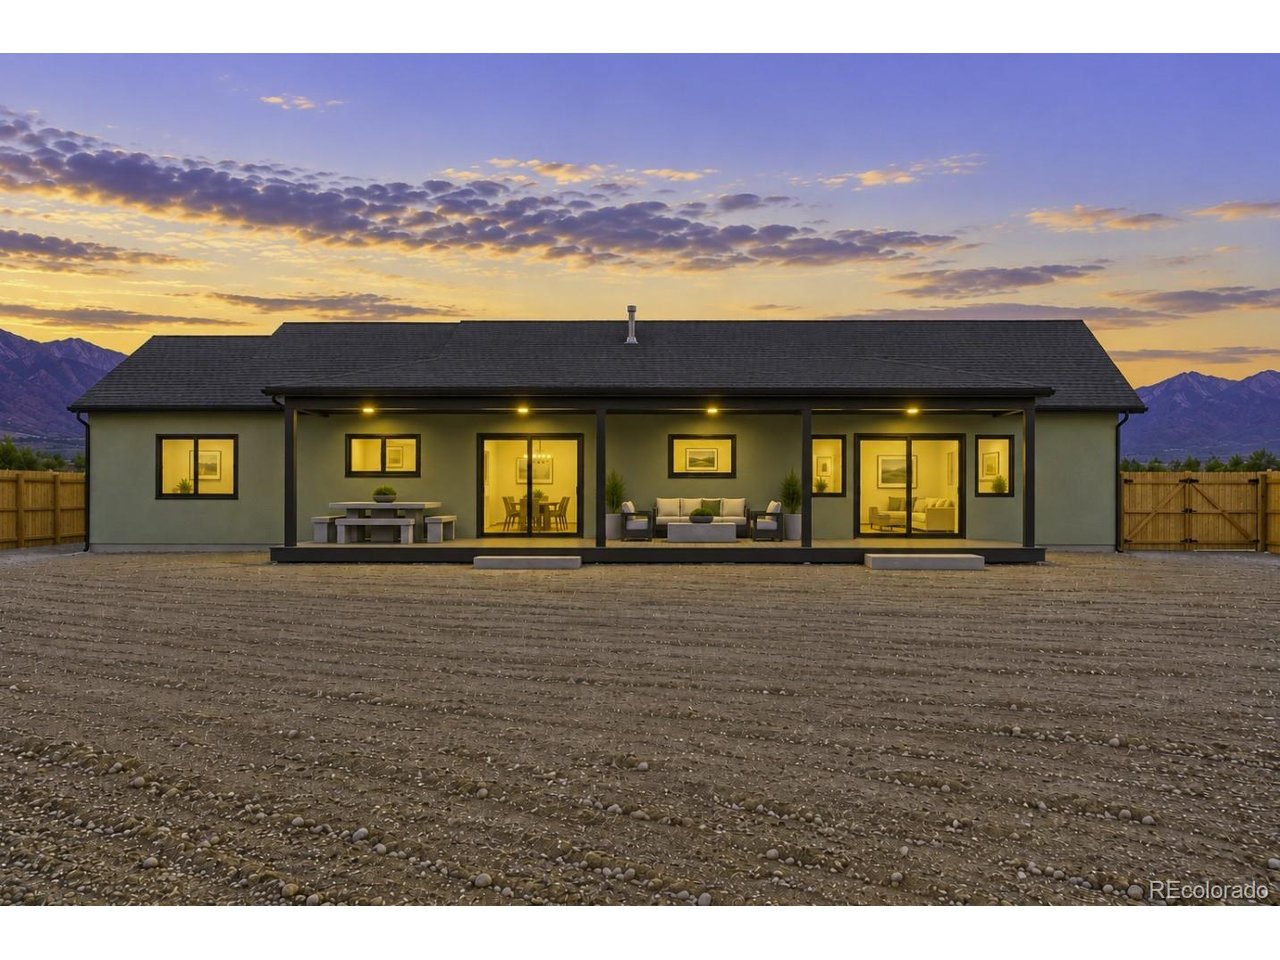
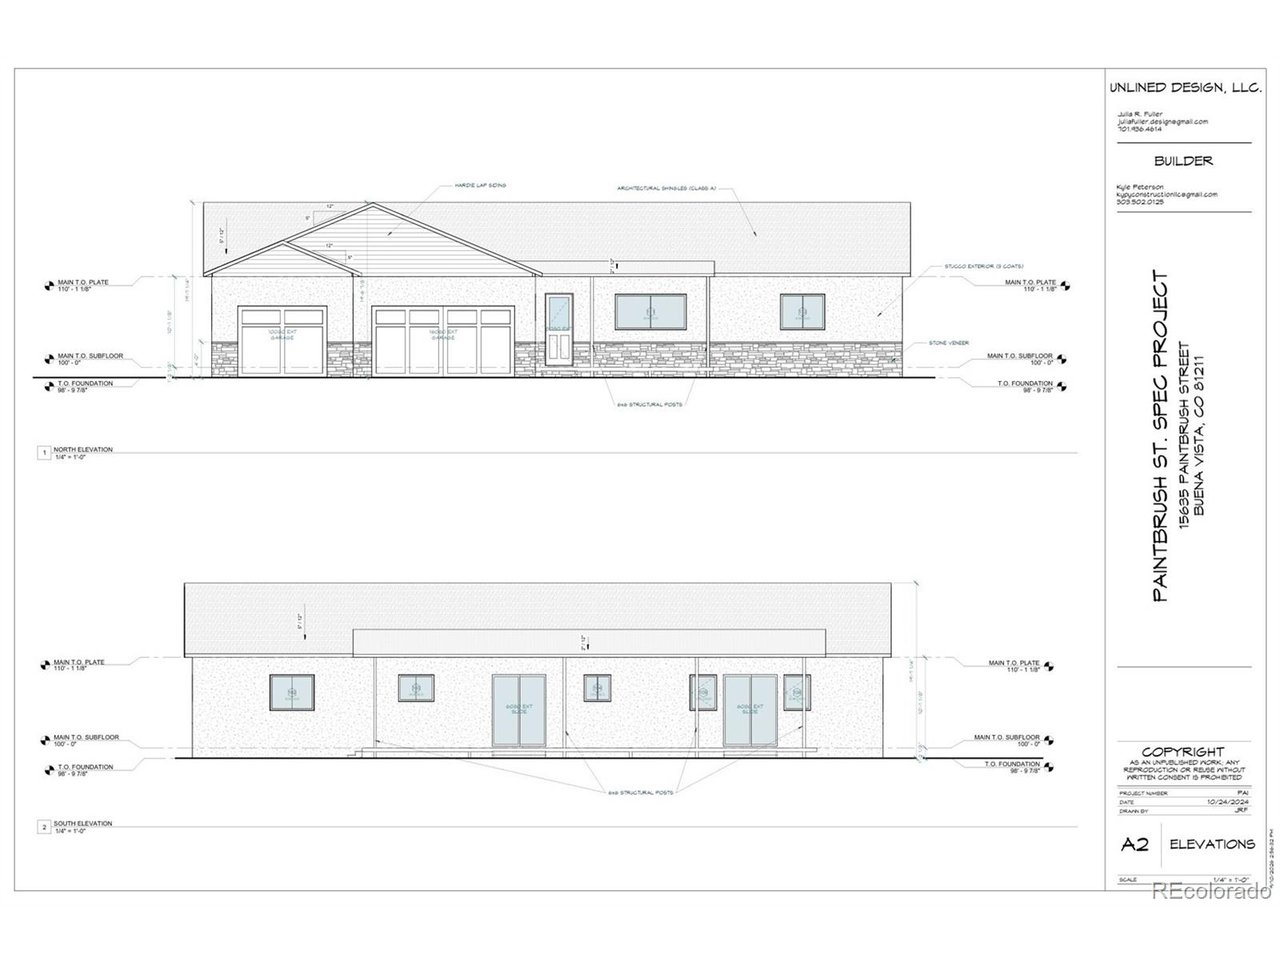
New construction in Buena Vista's Westwinds neighborhood! This thoughtfully designed single-level home offers 2,359 square feet, 3 bedrooms, 2.5 bathrooms and a 947-square-foot heated 3-car garage on a half-acre lot with beautiful mountain views. Stone veneer, stucco and lap siding create a distinctive modern mountain look. Built on a raised foundation with an accessible crawlspace, the home features 10-foot walls, a vaulted great room, 8-foot interior doors and luxury vinyl plank flooring throughout. The open-concept kitchen and living area will feature knotty hickory cabinetry. A spacious mudroom off the garage and office/bonus room add flexibility. The primary suite includes a spacious bath with fully tiled shower, plus two additional bedrooms, a full guest bath and half bath. Comfort features include central heating and air conditioning, an Energy Recovery Ventilation (ERV) system, Energy Star tankless water heater and active radon mitigation. Gas connections are planned for the range, dryer and rear patio grill, plus a 220V EV-ready garage outlet and hot tub hookup. Covered front and rear outdoor living areas feature Trex decking. The landscaped front yard will include irrigation, while the fenced backyard offers irrigation hookups and a wide vehicle gate. A concrete driveway, public sewer and central well water round out the property. Just minutes from downtown Buena Vista yet located in unincorporated Chaffee County, this home offers generous outdoor space and exceptional storage. Early buyers may have an opportunity to personalize select finishes within builder allowances, depending on construction stage. Short-term rentals are permitted by HOA covenants. Estimated completion March 2027. Builder offers a 2-year warranty. Renderings are for reference only; final construction, finishes and features may vary.

$7,318/mo

Est. mortgage payment based on a $1,100,000 home price.

All estimates are provided by Luxury Presence for informational purposes only. Actual amounts may vary.

Additional information

MLS® ID
6857017

Interior Features

Bedrooms
3
Bathrooms
3
Cooling
Yes
Heating
Yes
Basement
No

Exterior Features

Lot Size
0.5 Acres

Other Property Details

Taxes
$2,269
Tax Frequency
Annually
Association Fee Frequency
Yearly
Secondary Association Fee
$700
Secondary Association Fee Frequency
Yearly
Garage
Yes
View
Yes
New Construction
Yes
MLS provider logo

Listings courtesy of Information and Real Estate Services, LLC (IRES) as distributed by MLS GRID

All information deemed reliable but not guaranteed and should be independently verified. All properties are subject to prior sale, change or withdrawal. Neither listing broker(s) nor Todd Sledge Real Estate shall be responsible for any typographical errors, misinformation, misprints and shall be held totally harmless. Properties displayed may be listed or sold by various participants in the MLS. 

Based on information submitted to the MLS GRID as of 6:13 AM UTC on 9/19/2026. All data is obtained from various sources and may not have been verified by broker or MLS GRID. Supplied Open House Information is subject to change without notice. All information should be independently reviewed and verified for accuracy. Properties may or may not be listed by the office/agent presenting the information.

©2026 Information and Real Estate Services, LLC (IRES). All rights reserved.

DMCA Notice 

Powered by Luxury Presence