Property photo 1
Property photo 2
Property photo 3
Property photo 4
Property photo 5
3 Beds
5 Baths
3,351 sqft

$1,295,000

1040 E 7th Ave, Denver CO, 80218

Price per sqft$386.45
Built in1995
Property size3,351 sqft
Property typeTownhomes
Courtesy of LIV Sotheby's International Realty, Kristin Michas Listing Contact: [email protected],303-915-2619

Overview

Active

Listed Sep 12, 2026

Updated 11 days ago

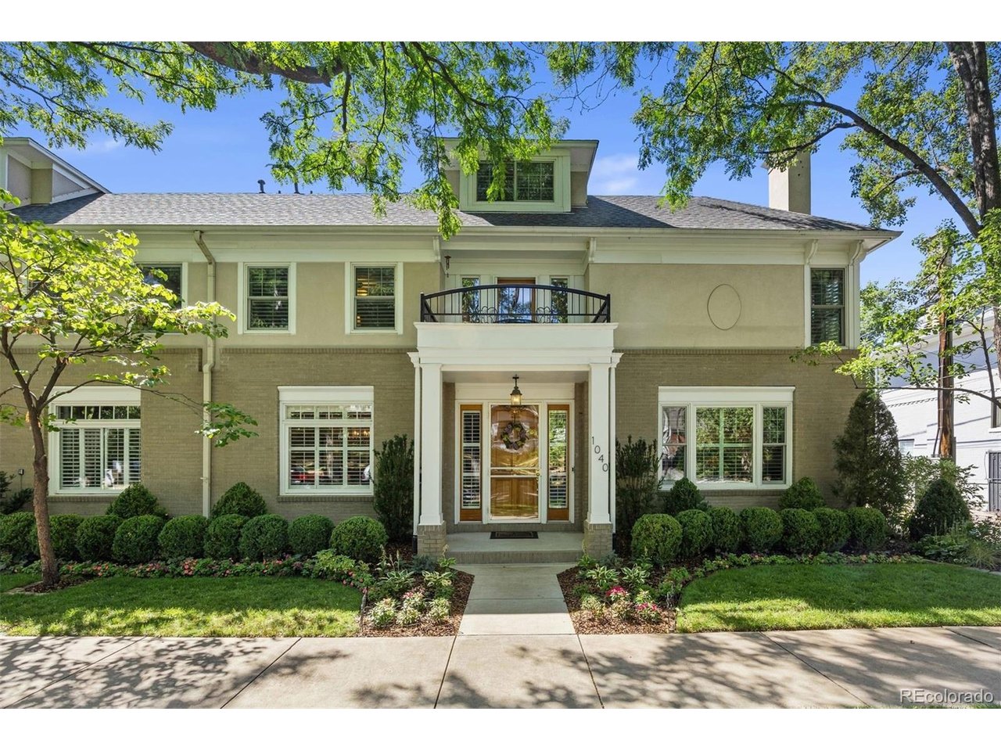
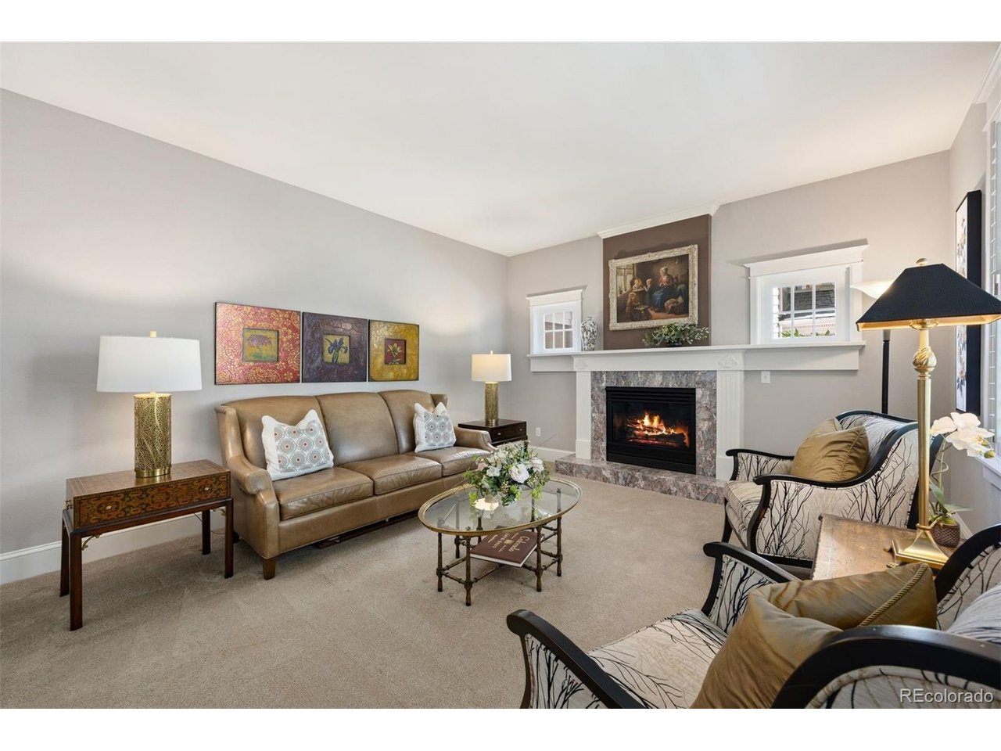
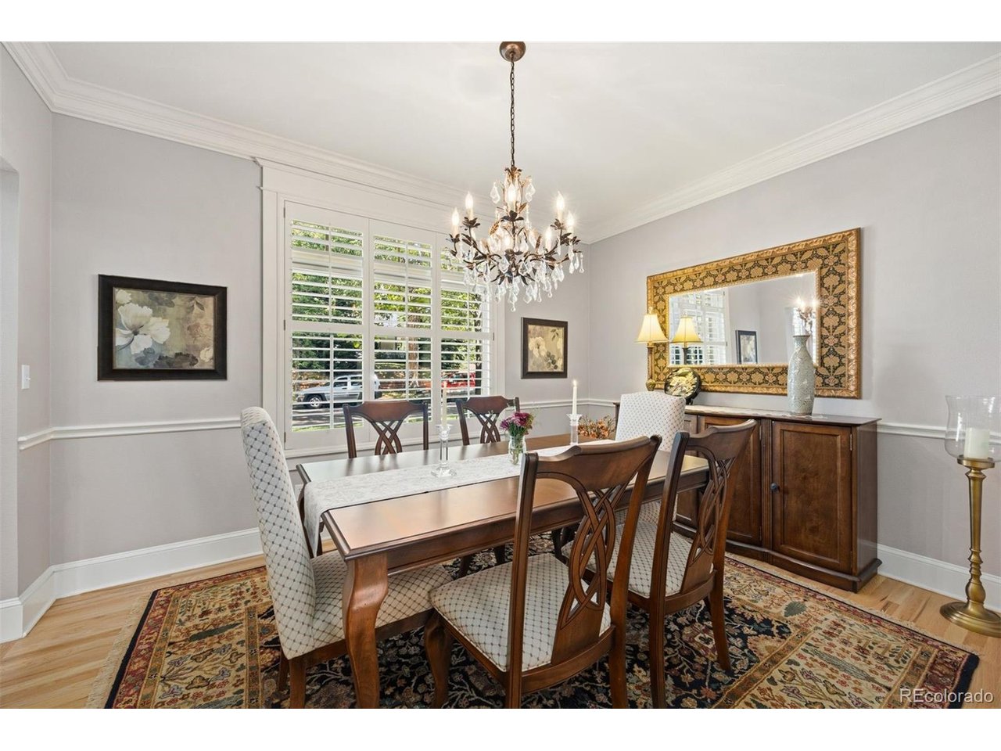
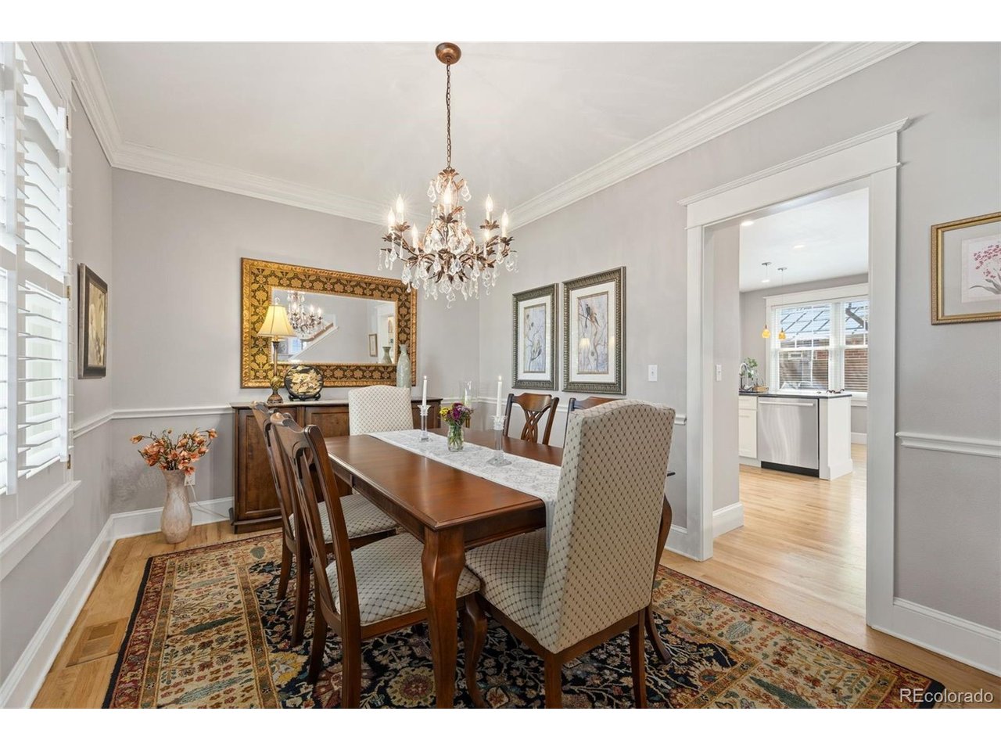
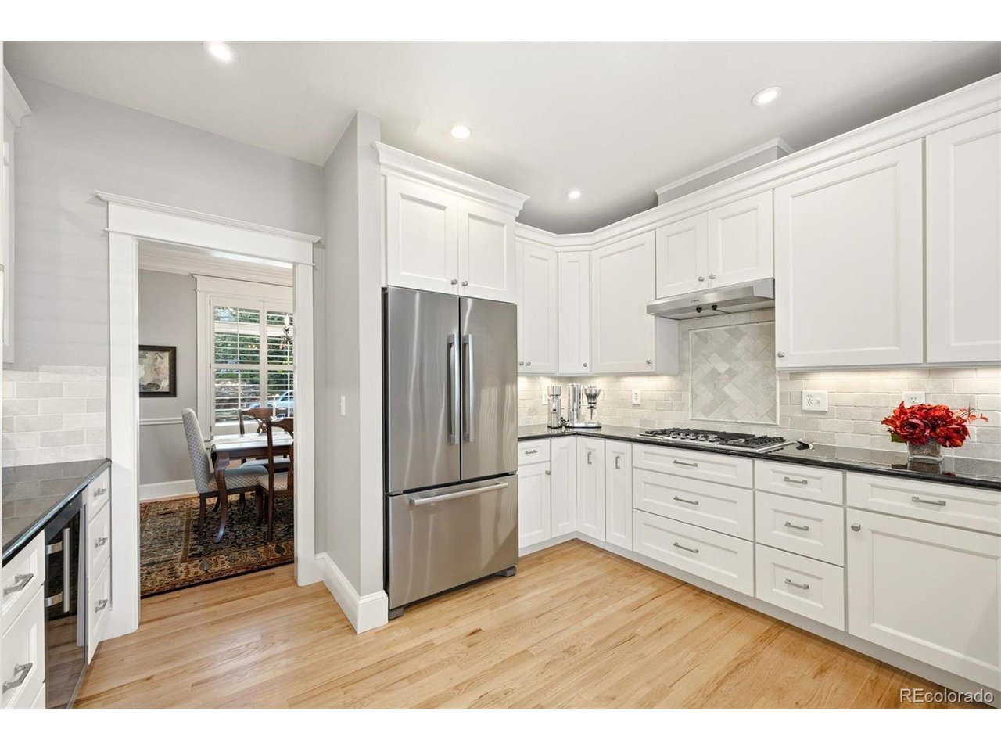
Exceptional quality, thoughtful upgrades, and a private oasis! This beautifully cared-for home offers a warm, inviting atmosphere with stylish finishes and quality evident throughout. The main level features a remodeled high-end kitchen with lighted cabinetry, breakfast nook, premium appliances, and dual wine refrigerators. The spacious dining room is ideal for entertaining, while the inviting living room features a gas fireplace. Step outside to a private patio with professional landscaping and a privacy fence. The retractable, lighted awning creates the perfect setting for morning coffee, outdoor dining, or an evening glass of wine. The second floor offers three bedrooms, including a spacious primary suite with a remodeled five-piece bath and walk-in closet. A unique private outdoor patio is located directly off the primary bedroom, providing an additional place to relax. The versatile third-level loft includes its own private bathroom and can be used as an office, guest suite, playroom, or additional living space. Triple-pane skylights with automatic shades bring abundant natural light throughout the home. The finished basement adds even more living space with room for an exercise area and family/media room, plus a built-in wet bar with lighted cabinetry and wine refrigerator. A private bathroom, egress windows, and ample storage add to the functionality. This home is located in the coveted, highly desirable 7th Avenue neighborhood. Enjoy a peaceful setting while remaining conveniently close to shopping, parks, restaurants, and everyday amenities. A beautifully maintained home with exceptional indoor and outdoor living spaces-truly a must-see!

$8,616/mo

Est. mortgage payment based on a $1,295,000 home price.

All estimates are provided by Luxury Presence for informational purposes only. Actual amounts may vary.

Additional information

MLS® ID
3495964

Interior Features

Bedrooms
3
Bathrooms
5
Fireplace
Yes
Cooling
Yes
Heating
Yes
Basement
Yes

Exterior Features

Lot Size
0.06 Acres

Other Property Details

Taxes
$4,585
Tax Frequency
Annually
Garage
Yes
MLS provider logo

Listings courtesy of Information and Real Estate Services, LLC (IRES) as distributed by MLS GRID

All information deemed reliable but not guaranteed and should be independently verified. All properties are subject to prior sale, change or withdrawal. Neither listing broker(s) nor Todd Sledge Real Estate shall be responsible for any typographical errors, misinformation, misprints and shall be held totally harmless. Properties displayed may be listed or sold by various participants in the MLS. 

Based on information submitted to the MLS GRID as of 3:17 AM UTC on 9/28/2026. All data is obtained from various sources and may not have been verified by broker or MLS GRID. Supplied Open House Information is subject to change without notice. All information should be independently reviewed and verified for accuracy. Properties may or may not be listed by the office/agent presenting the information.

©2026 Information and Real Estate Services, LLC (IRES). All rights reserved.

DMCA Notice 

Powered by Luxury Presence