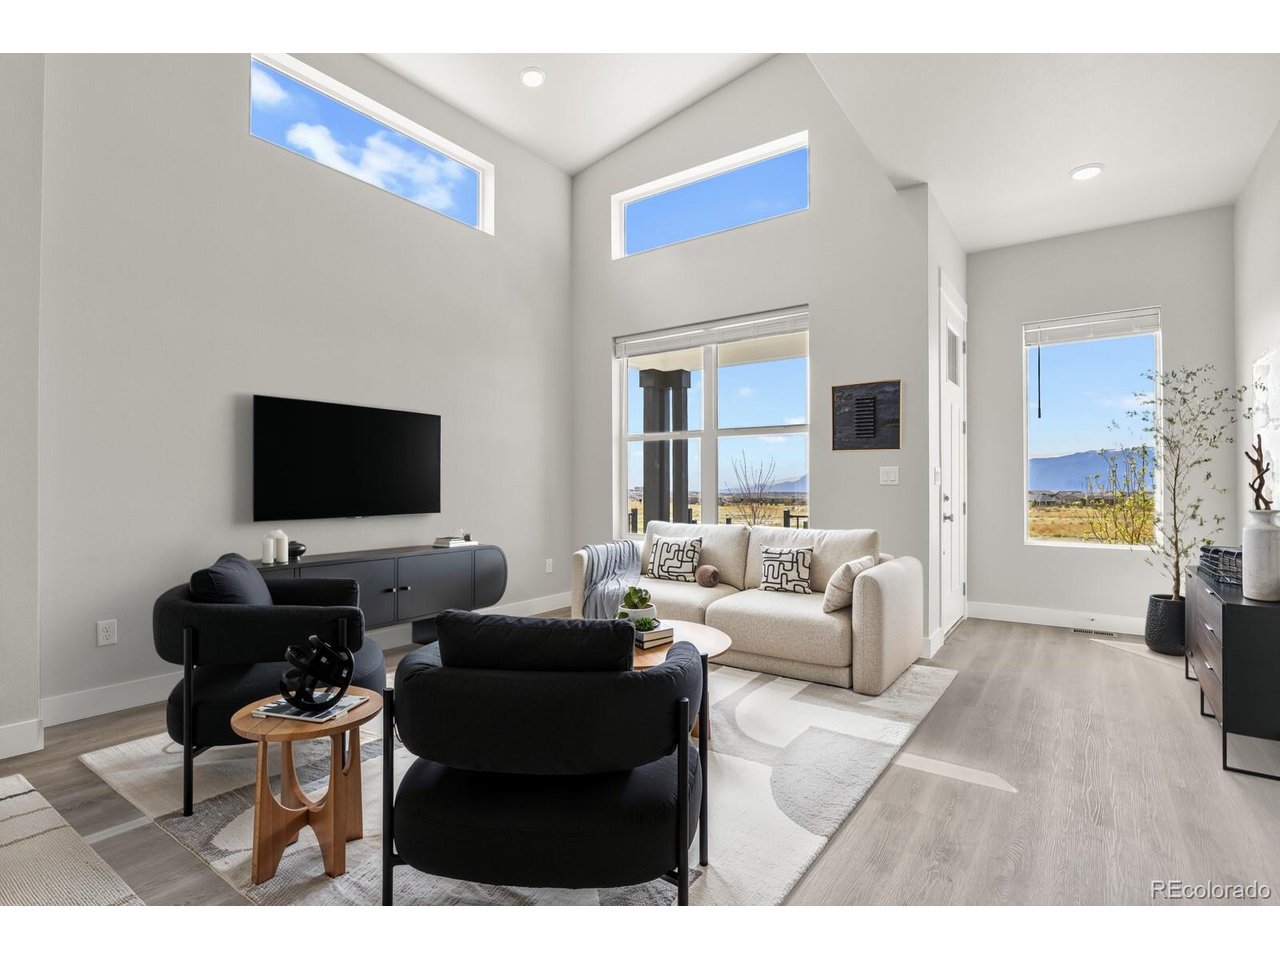
Property photo 1
Property photo 2
Property photo 3
Property photo 4
Property photo 5
4 Beds
3 Baths
2,218 sqft

$575,000

9420 Roseate Vw, Colorado Springs CO, 80924

Price per sqft$259.24
Built in2026
Property size2,218 sqft
Property typeResidential
Courtesy of Walston Group Real Estate, Janelle Walston Listing Contact: [email protected],719-477-1410

Overview

Active

Listed Sep 3, 2026

Updated 3 weeks ago

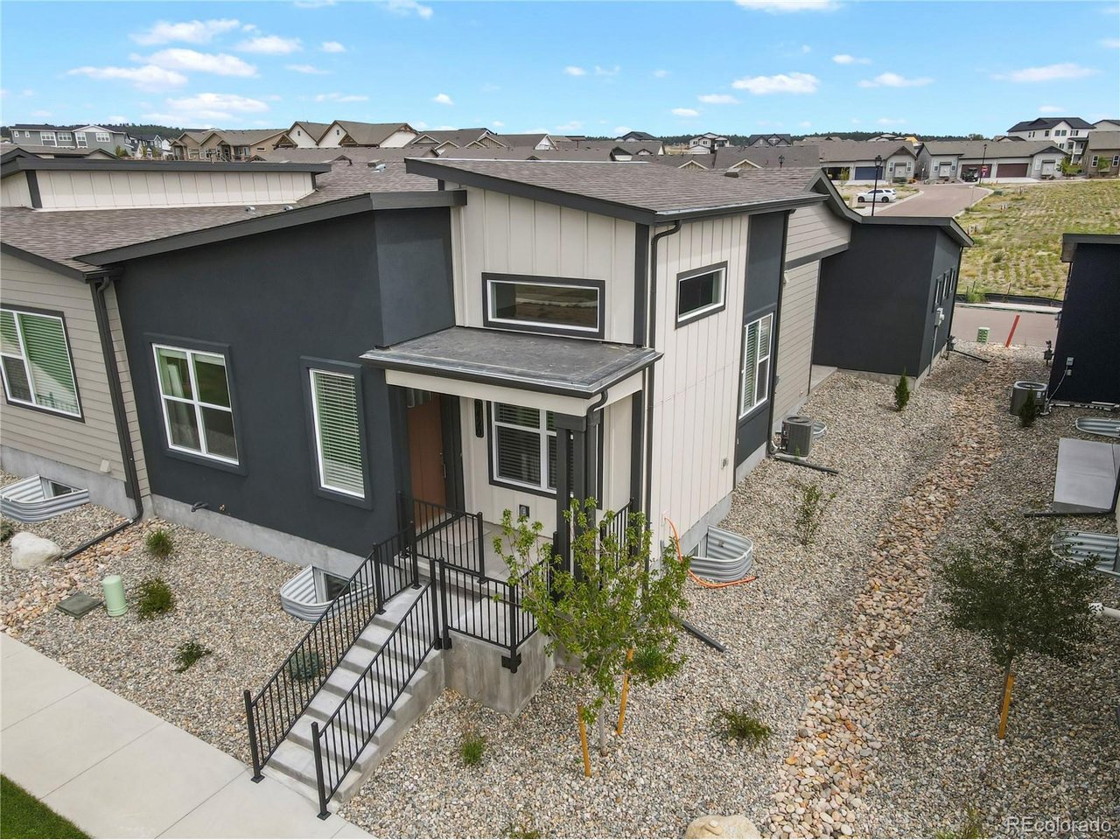
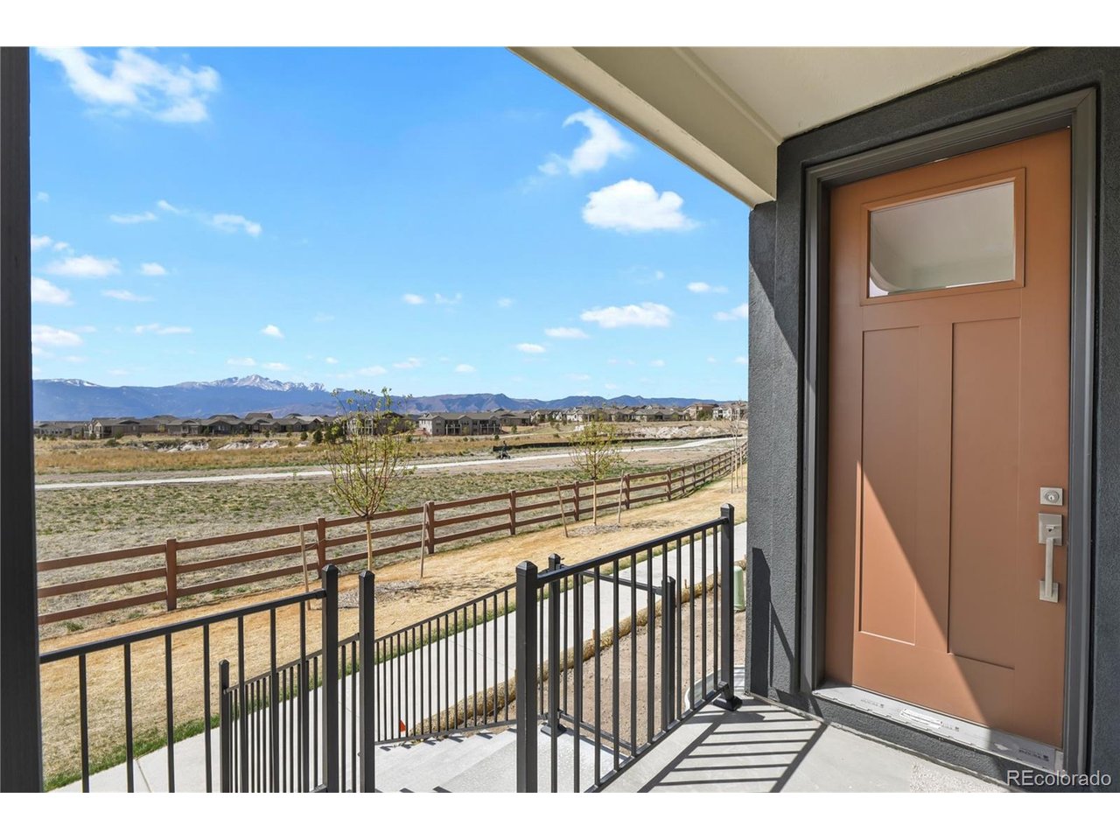
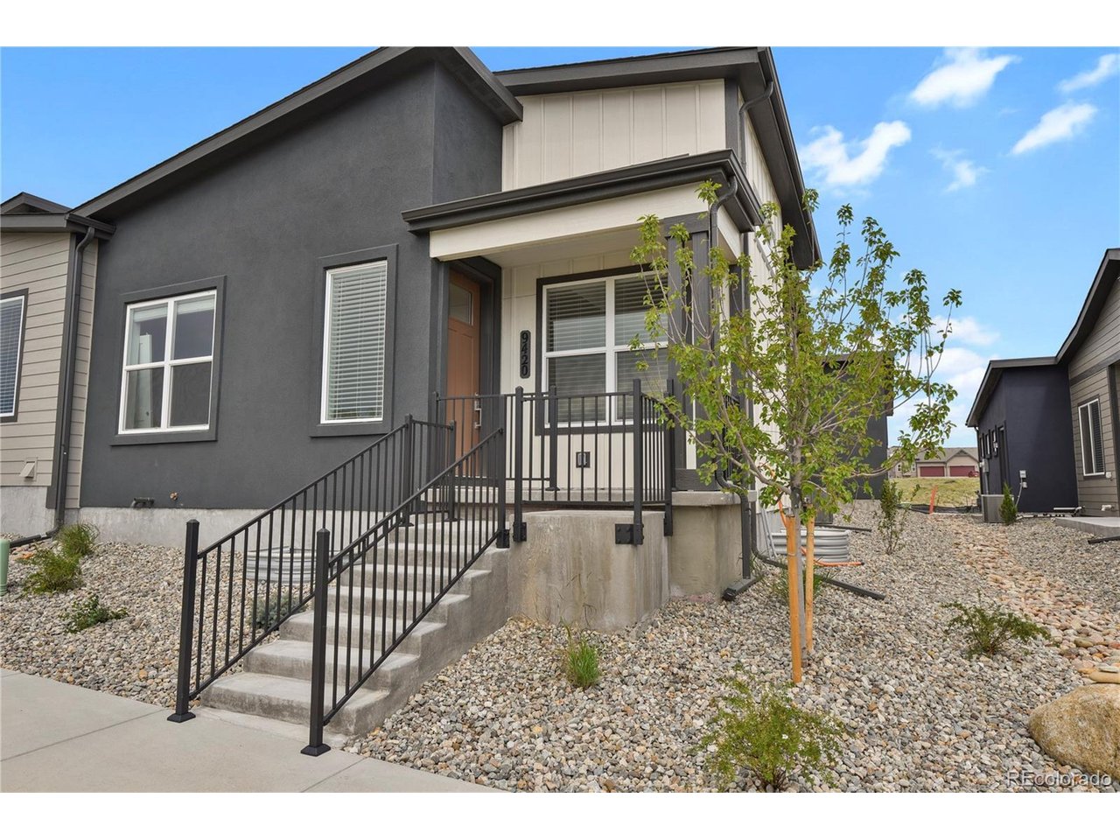
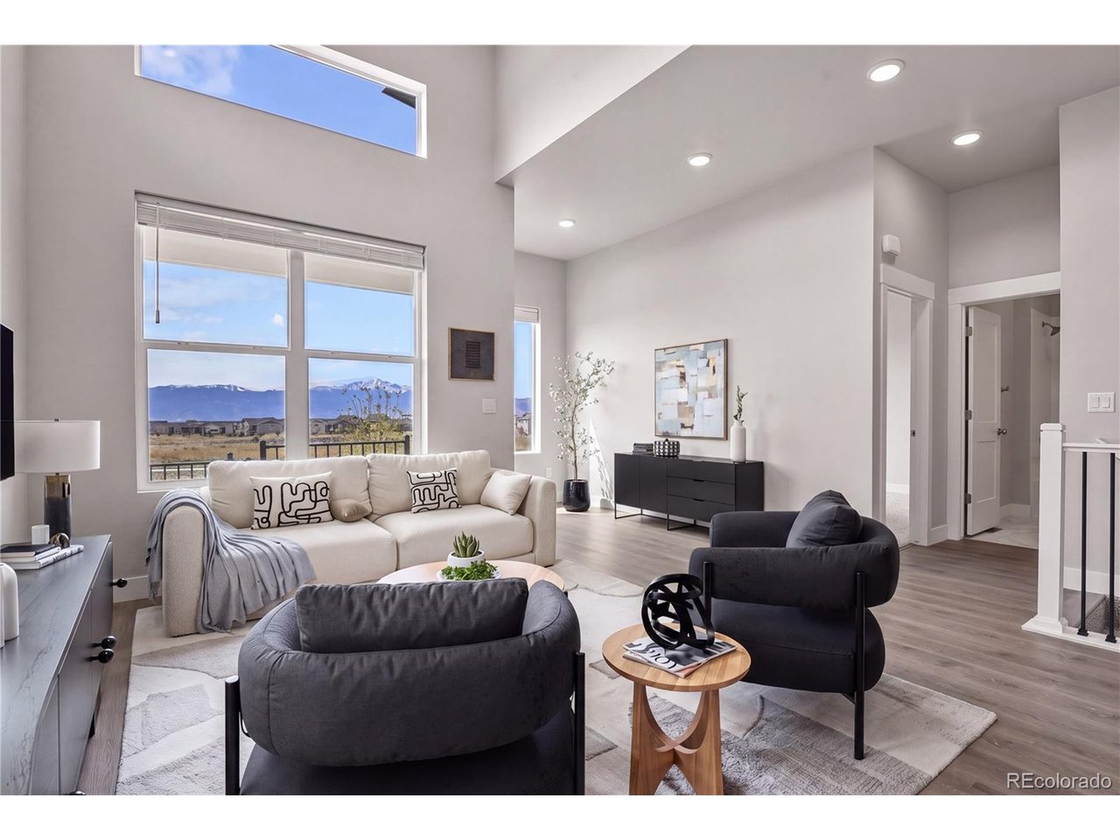
Unobstructed Pikes Peak views, preserved open space, and new construction come together in this ranch home in Revel Terrace at Wolf Ranch. The west-facing orientation puts the mountains front and center, with preserved open space directly across from the home and the community trail system just steps away. Inside, the open main level is filled with natural light and features LVP flooring, open railing at the stairs, and mountain views that can be enjoyed from inside. The kitchen is designed around a large center island with quartz countertops, stainless steel appliances-including refrigerator-and pantry storage, with an easy connection to the dining area, living room, and covered back patio. The primary suite offers a spacious walk-in closet and private bath with dual vanities, quartz counters, and an oversized shower. A second main-level bedroom takes full advantage of the unobstructed views. The finished basement adds a generous family room, two additional bedrooms, a 3/4 bath, and an unfinished flex area ideal for storage or future use. A true 3-car attached garage provides plenty of room for vehicles and gear. Refrigerator and window blinds are already included, making this brand-new home completely move-in ready. Wolf Ranch amenities include a private lake, recreation center with pool and splash park, parks, and miles of trails. Come experience the views, space, and easy lifestyle this home has to offer.

$3,825/mo

Est. mortgage payment based on a $575,000 home price.

All estimates are provided by Luxury Presence for informational purposes only. Actual amounts may vary.

Additional information

MLS® ID
5078104

Interior Features

Bedrooms
4
Bathrooms
3
Cooling
Yes
Heating
Yes
Basement
Yes

Exterior Features

Lot Size
0.08 Acres

Other Property Details

Taxes
$2,504
Tax Frequency
Annually
Association Fee Frequency
Monthly
Garage
Yes
View
Yes
New Construction
Yes
MLS provider logo

Listings courtesy of Information and Real Estate Services, LLC (IRES) as distributed by MLS GRID

All information deemed reliable but not guaranteed and should be independently verified. All properties are subject to prior sale, change or withdrawal. Neither listing broker(s) nor Todd Sledge Real Estate shall be responsible for any typographical errors, misinformation, misprints and shall be held totally harmless. Properties displayed may be listed or sold by various participants in the MLS. 

Based on information submitted to the MLS GRID as of 4:54 AM UTC on 9/16/2026. All data is obtained from various sources and may not have been verified by broker or MLS GRID. Supplied Open House Information is subject to change without notice. All information should be independently reviewed and verified for accuracy. Properties may or may not be listed by the office/agent presenting the information.

©2026 Information and Real Estate Services, LLC (IRES). All rights reserved.

DMCA Notice 

Powered by Luxury Presence