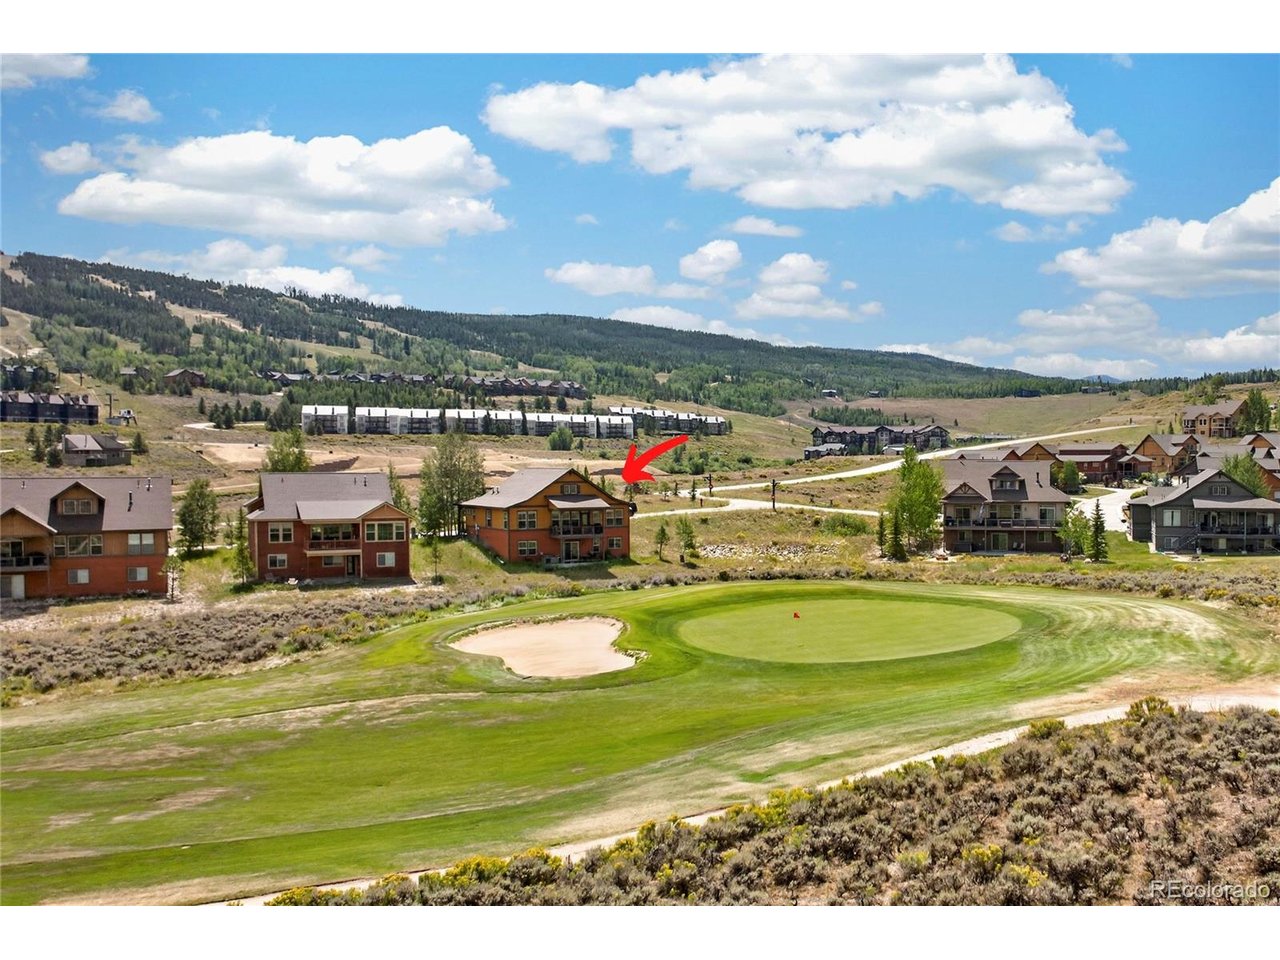
Property photo 1
Property photo 2
Property photo 3
Property photo 4
Property photo 5
3 Beds
3 Baths
2,715 sqft

$999,000

116 Fairview Ln, Granby CO, 80446

Price per sqft$367.96
Built in2007
Property size2,715 sqft
Property typeResidential
Courtesy of Keller Williams Advantage Realty LLC, Kerri Lambert Listing Contact: 970-922-8144

Overview

Active

Listed Dec 11, 2025

Updated 6 days ago

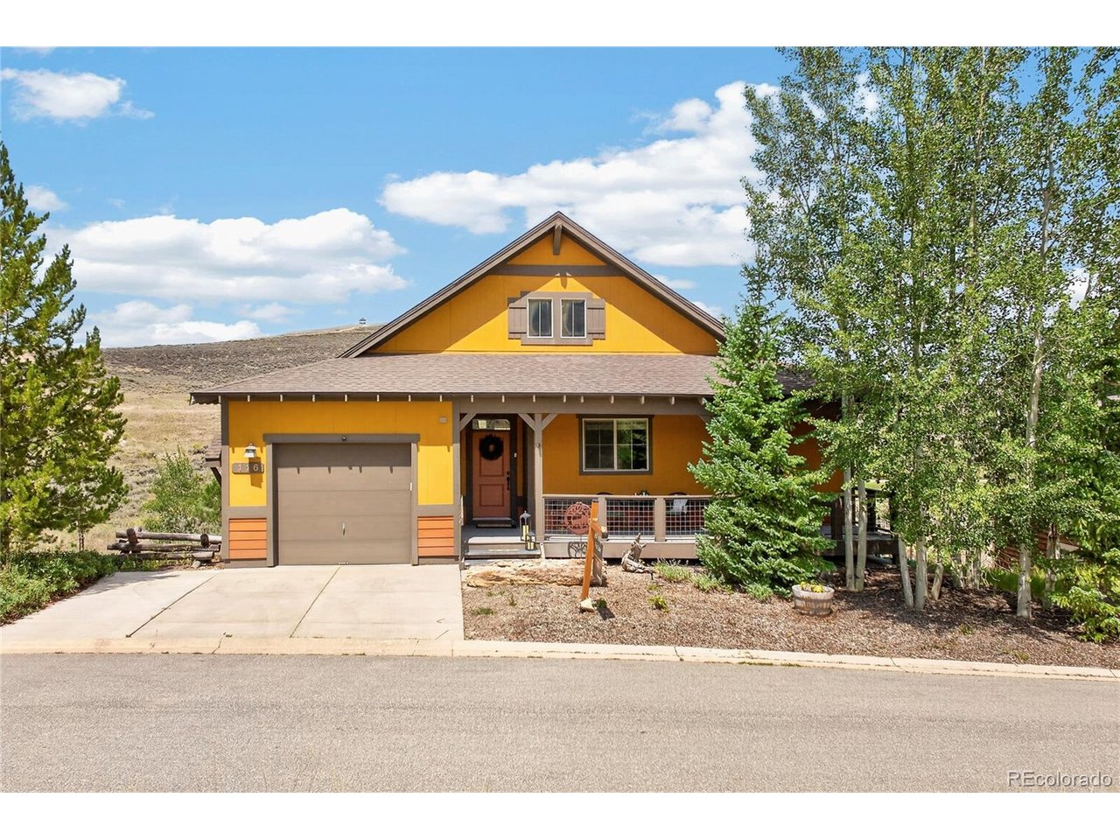
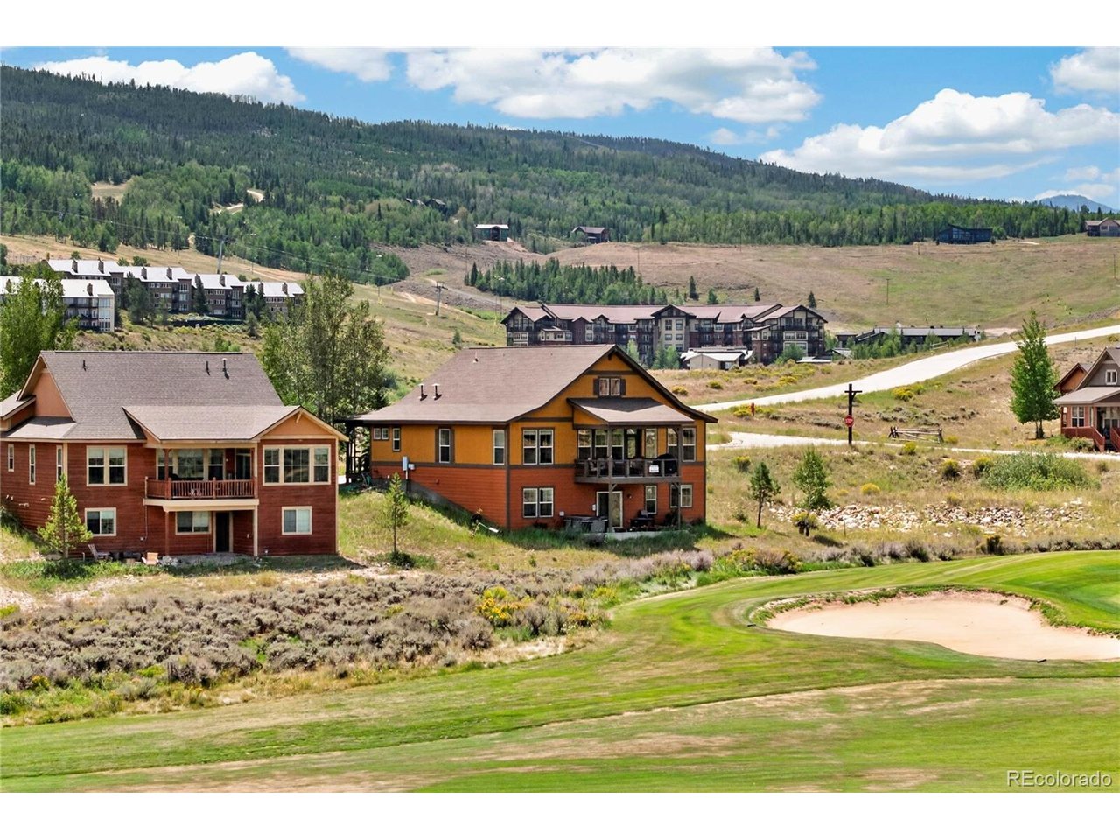
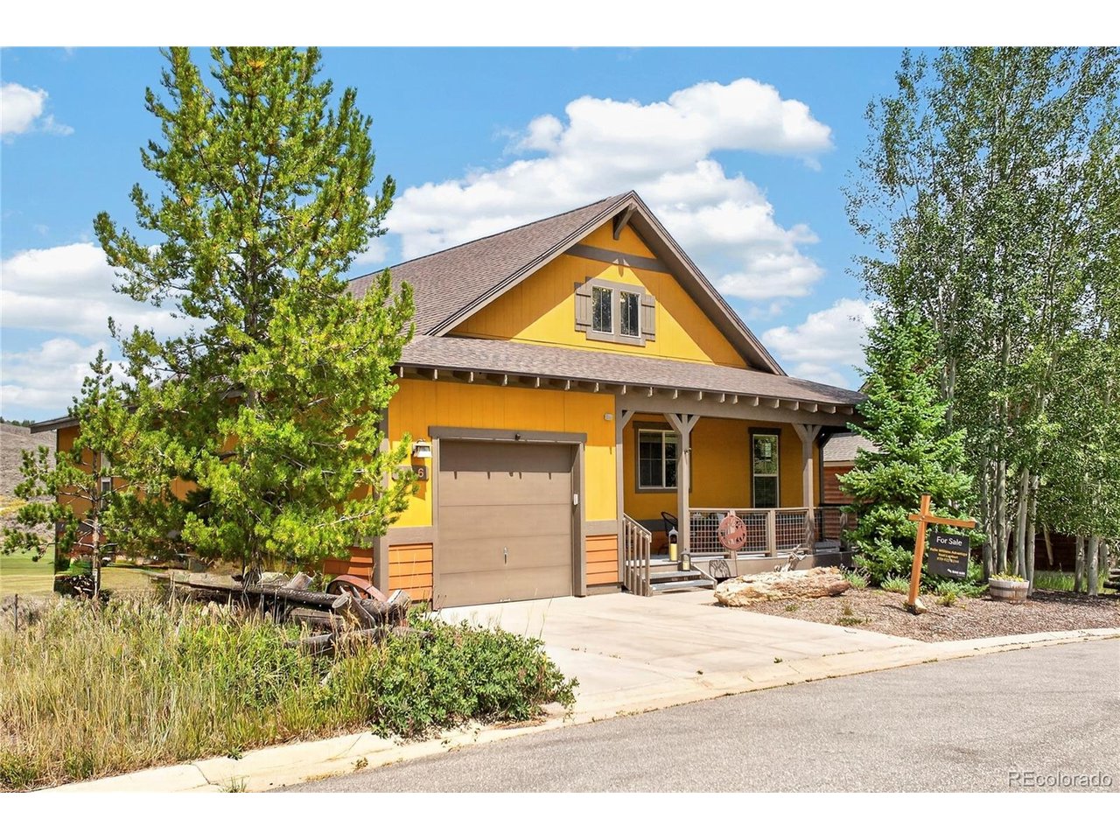
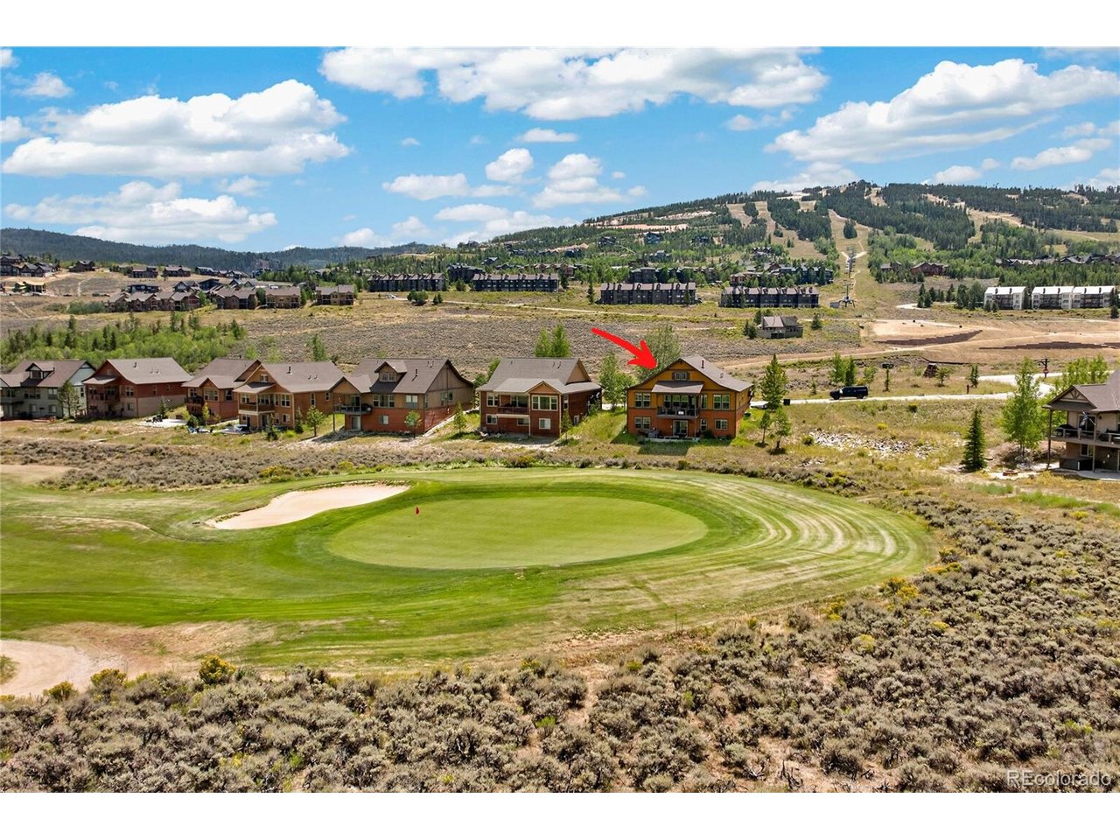
This Granby Ranch home offers a fantastic combination of comfort, space, and recreational opportunities. Situated in the heart of the community overlooking the 15th hole on the golf course, along with stunning mountain vistas, you will enjoy all this home has to offer including a all the main level features: two bedrooms including a spacious primary suite with a walk-in closet and shower, open floor plan with hardwood floors. Enjoy the large living room with picturesque views and an open kitchen with custom wood cabinets and granite countertops. The outdoor living spaces include three decks to enjoy the golf action, sunsets or grill with family and friends. The covered lower deck provides additional entertainment space, including a hot tub, perfect for unwinding after a day on the slopes Entertainment Options: The walk-out basement is ideal for family fun, featuring a ping pong table, shuffleboard, lounging area, and game table. The third bedroom and bathroom are conveniently located near the family room. Membership Benefits: Inclusion in Granby Ranch membership grants access to the Ranch House, which includes a heated pool, hot tub, game room, and workout facilities along with skiing and downhill biking passes, dining discounts, golfing, and fishing. This home is well-suited for anyone looking to enjoy a variety of outdoor activities such as skiing, biking, hiking trails, fishing, and golfing. Come see what the Granby Ranch lifestyle is all about and make amazing memories.

$6,646/mo

Est. mortgage payment based on a $999,000 home price.

All estimates are provided by Luxury Presence for informational purposes only. Actual amounts may vary.

Additional information

MLS® ID
6810397

Interior Features

Bedrooms
3
Bathrooms
3
Fireplace
Yes
Cooling
Yes
Heating
Yes
Basement
No

Exterior Features

Lot Size
0.17 Acres

Other Property Details

Taxes
$5,965
Tax Frequency
Annually
Association Fee Frequency
Quarterly
Secondary Association Fee
$302
Secondary Association Fee Frequency
Yearly
Garage
Yes
View
Yes
MLS provider logo

Listings courtesy of Information and Real Estate Services, LLC (IRES) as distributed by MLS GRID

All information deemed reliable but not guaranteed and should be independently verified. All properties are subject to prior sale, change or withdrawal. Neither listing broker(s) nor Todd Sledge Real Estate shall be responsible for any typographical errors, misinformation, misprints and shall be held totally harmless. Properties displayed may be listed or sold by various participants in the MLS. 

Based on information submitted to the MLS GRID as of 5:11 AM UTC on 10/4/2026. All data is obtained from various sources and may not have been verified by broker or MLS GRID. Supplied Open House Information is subject to change without notice. All information should be independently reviewed and verified for accuracy. Properties may or may not be listed by the office/agent presenting the information.

©2026 Information and Real Estate Services, LLC (IRES). All rights reserved.

DMCA Notice 

Powered by Luxury Presence