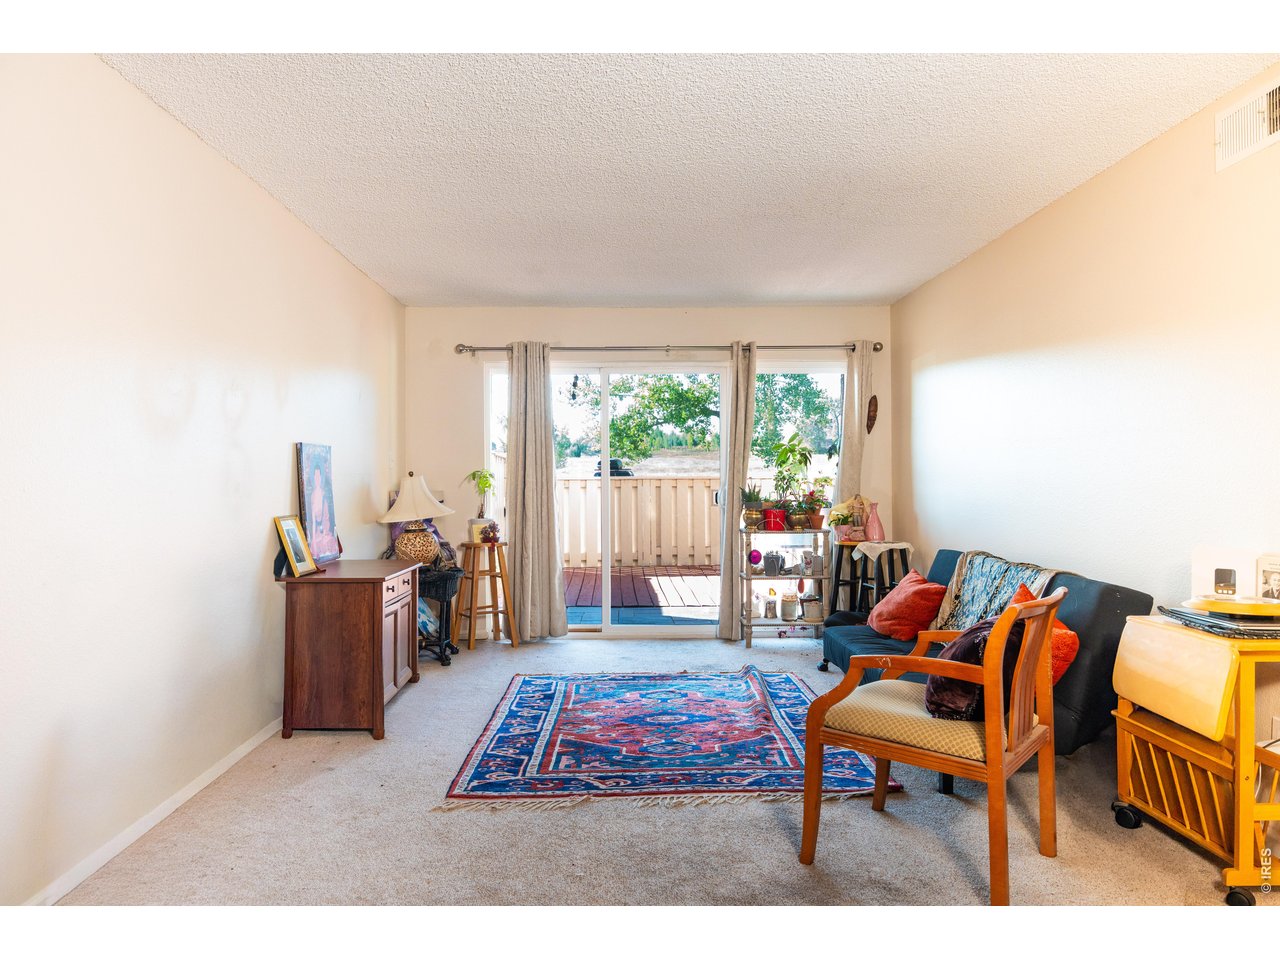
Property photo 1
Property photo 2
Property photo 3
Property photo 4
Property photo 5
3 Beds
2 Baths
1,350 sqft

$330,000

5122 Williams Fork Trl 110, Boulder CO, 80301

Price per sqft$244.44
Built in1969
Property size1,350 sqft
Property typeResidential
Courtesy of Headwaters Realty LLC, Marcos Altamirano Toriz Listing Contact: 9703808812

Overview

Active

Listed Sep 28, 2026

Updated 3 days ago

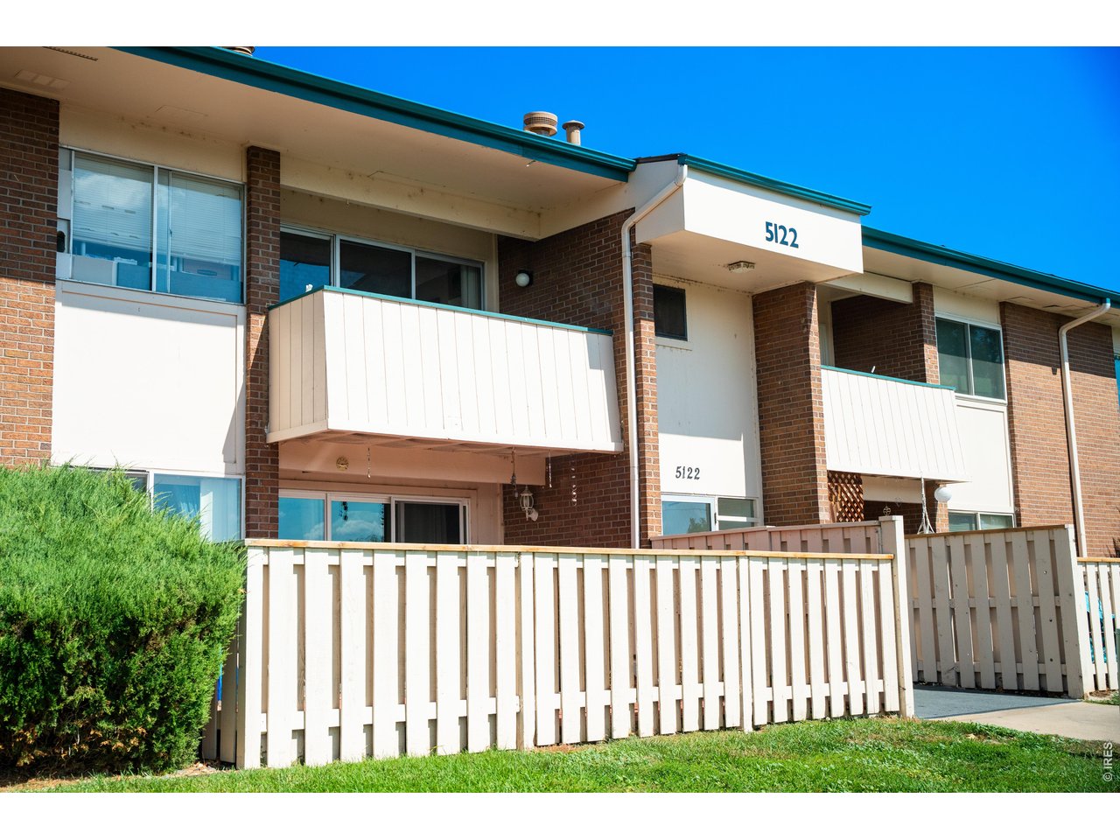
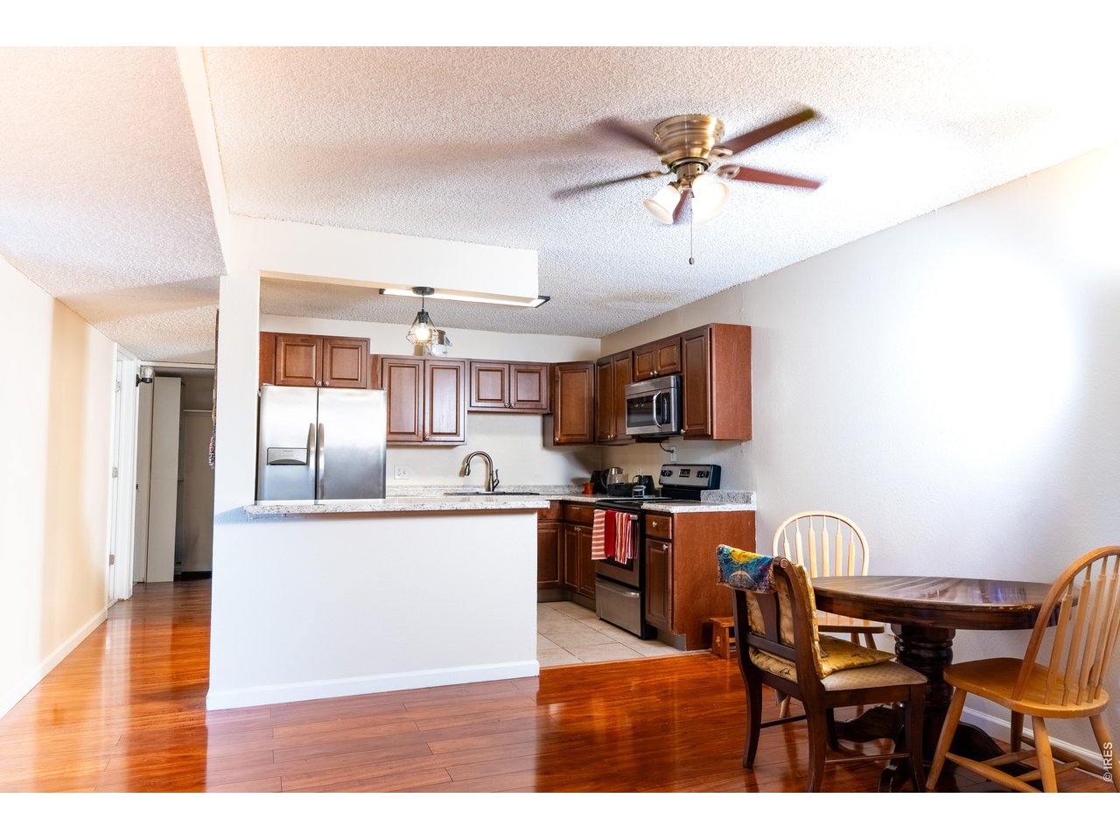
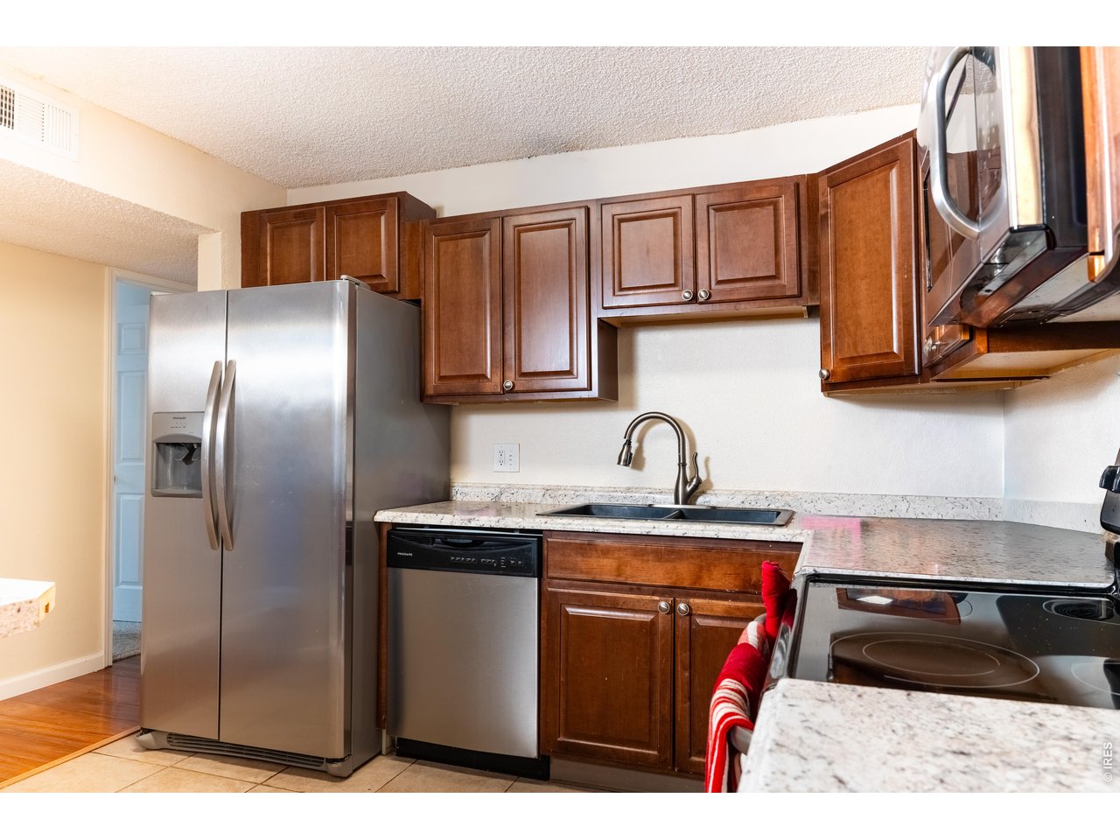
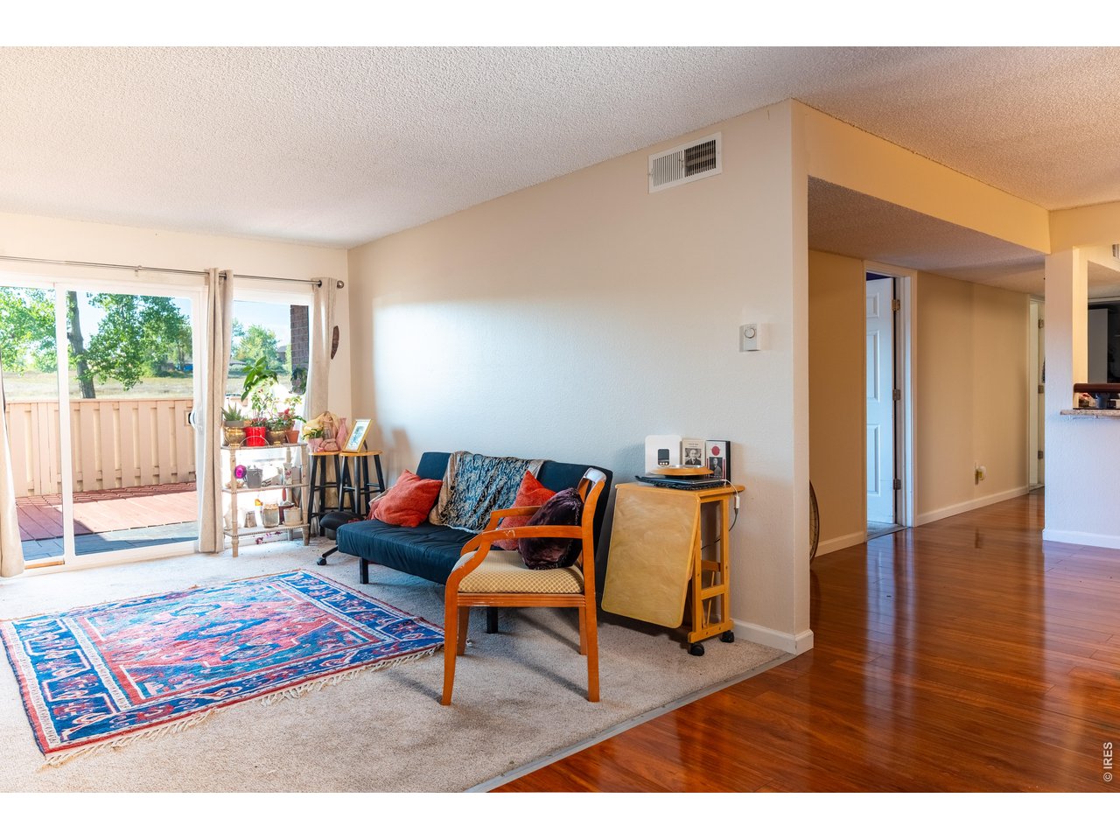
Rare 3-bedroom, 2 full bath end unit in Gunbarrel's Stonegate community, offering 1,350 square feet of single-level living with no stairs. This south-facing, ground-floor home backs to public open space and gets plenty of natural light through double-pane windows. The kitchen opens to a separate dining room with a large sliding door out to your private fenced deck and patio, a sunny spot for morning coffee or evenings outside. The spacious living room has plenty of room to relax and entertain. All three bedrooms are generously sized, including a primary suite with a walk-in closet and private full bath. A true standout for Stonegate is the in-unit washer/dryer, so there are no trips to the community laundry. Central air keeps you cool in summer, and the HOA covers heat, water/sewer, trash, snow removal, exterior maintenance, for easy, low-maintenance ownership. Includes a reserved parking space. Stonegate residents enjoy an indoor pool and hot tub, a fitness room, tennis and basketball courts, a rec/game room, a playground, and green space. You're minutes from Gunbarrel's trails, breweries, restaurants, coffee shops, and bus routes, with quick access to the Boulder Reservoir, Niwot, Longmont, and all of Boulder County. Boulder Valley School District. Bring your vision to one of the most spacious floor plans in the complex and make it your own.

$2,195/mo

Est. mortgage payment based on a $330,000 home price.

All estimates are provided by Luxury Presence for informational purposes only. Actual amounts may vary.

Additional information

MLS® ID
1069579

Interior Features

Bedrooms
3
Bathrooms
2
Cooling
Yes
Heating
Yes
Basement
No

Other Property Details

Taxes
$2,384
Tax Frequency
Annually
Association Fee Frequency
Monthly
Garage
Yes
Pets Allowed
Yes
MLS provider logo

Listings courtesy of Information and Real Estate Services, LLC (IRES) as distributed by MLS GRID

All information deemed reliable but not guaranteed and should be independently verified. All properties are subject to prior sale, change or withdrawal. Neither listing broker(s) nor Todd Sledge Real Estate shall be responsible for any typographical errors, misinformation, misprints and shall be held totally harmless. Properties displayed may be listed or sold by various participants in the MLS. 

Based on information submitted to the MLS GRID as of 4:18 AM UTC on 10/8/2026. All data is obtained from various sources and may not have been verified by broker or MLS GRID. Supplied Open House Information is subject to change without notice. All information should be independently reviewed and verified for accuracy. Properties may or may not be listed by the office/agent presenting the information.

©2026 Information and Real Estate Services, LLC (IRES). All rights reserved.

DMCA Notice 

Powered by Luxury Presence