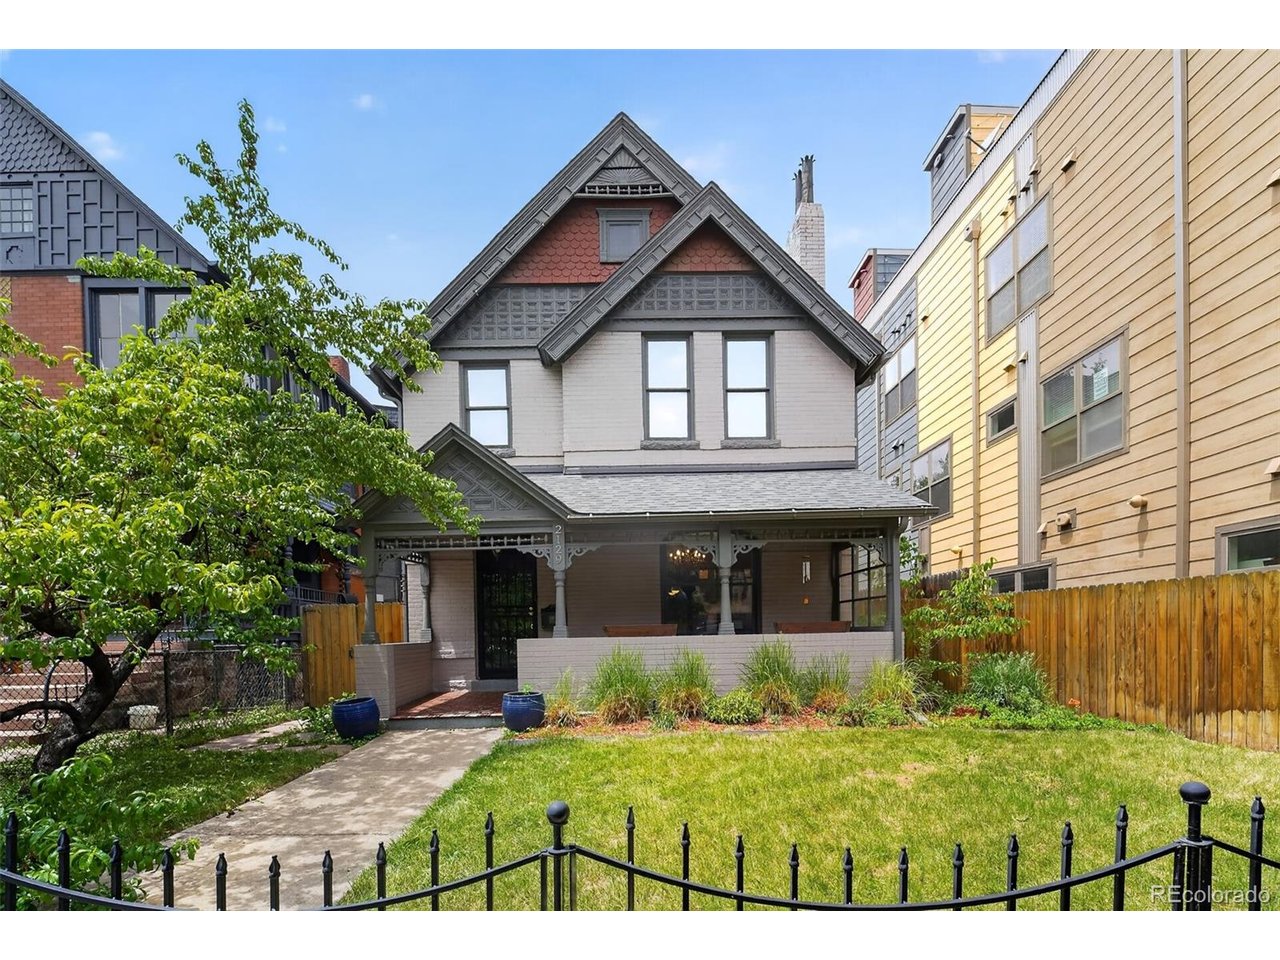
Property photo 1
Property photo 2
Property photo 3
Property photo 4
Property photo 5
4 Beds
3 Baths
2,573 sqft

$915,000

2129 N Downing St, Denver CO, 80205

Price per sqft$355.62
Built in1890
Property size2,573 sqft
Property typeResidential
Courtesy of Trelora Realty, Inc., Trelora Realty Team Listing Contact: [email protected],720-410-6100

Overview

Active

Listed Jun 11, 2026

Updated 2 weeks ago

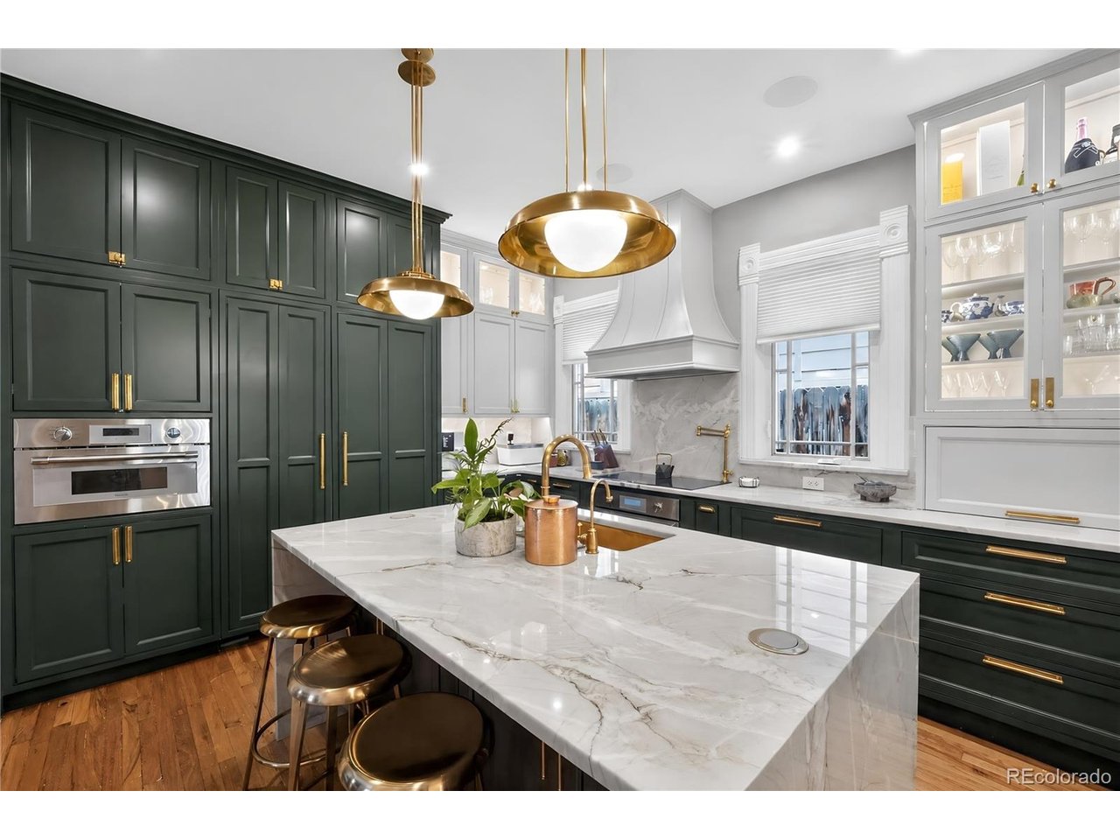
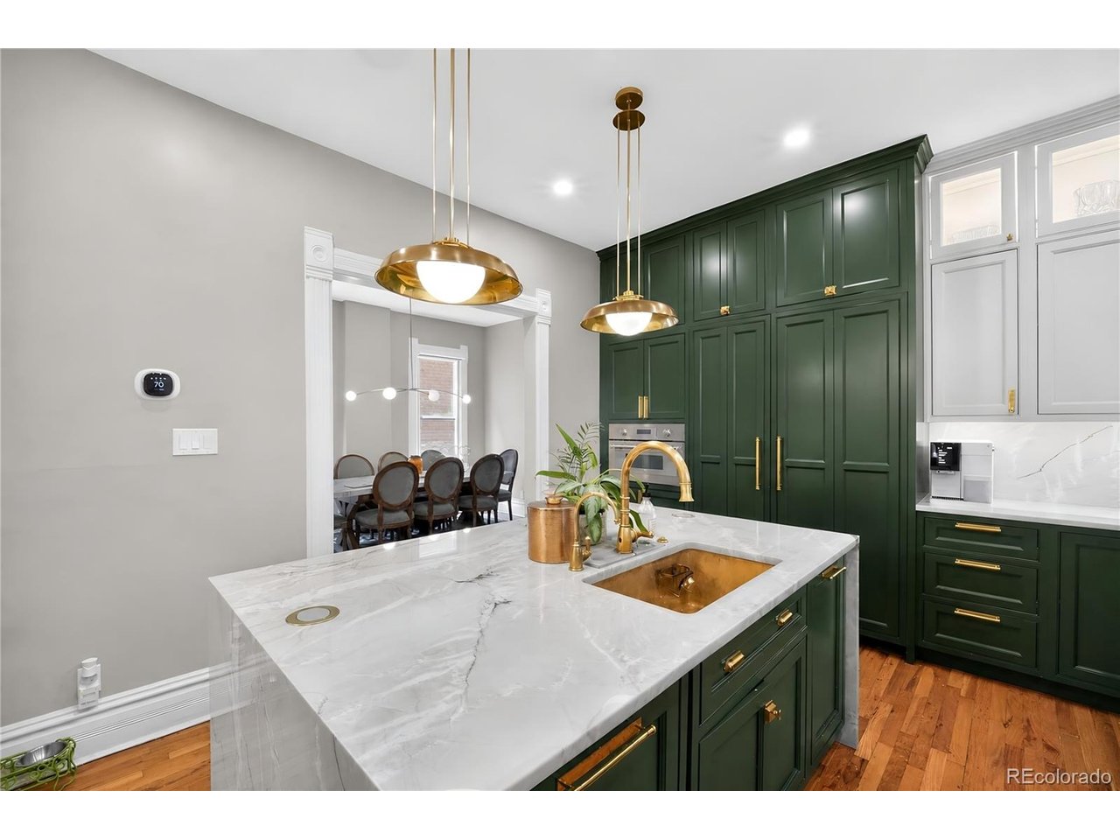
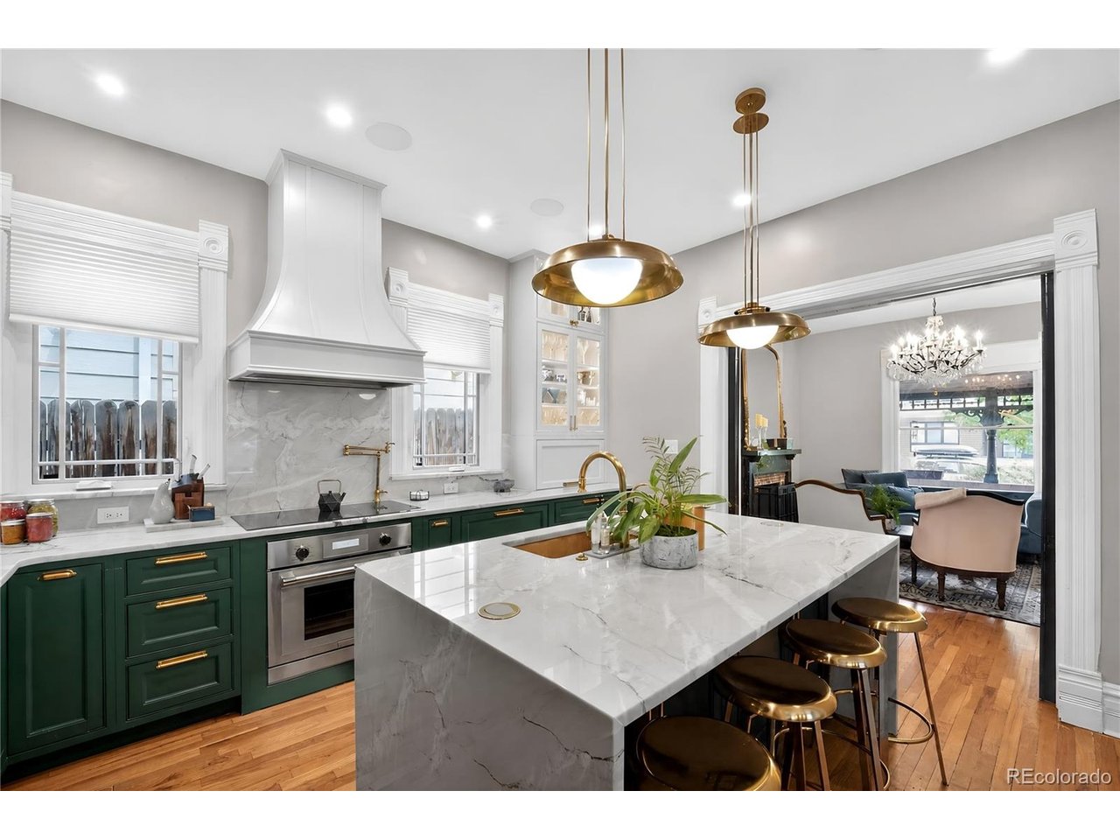
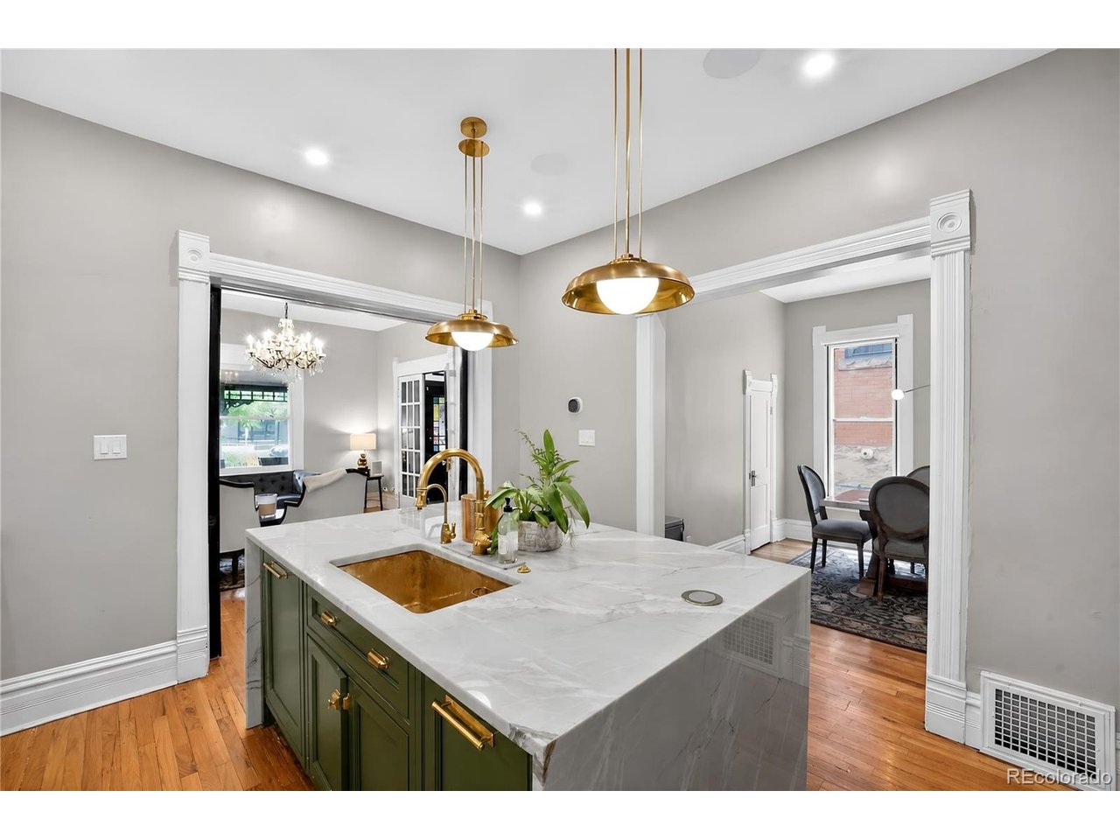
Step into this breathtaking turn-of-the-century Victorian masterpiece, effortlessly blending timeless period grandeur with top-tier modern luxury. Nestled in the historic San Rafael enclave, this stately residence boasts exceptional curb appeal and flexible, mixed-use/live-work zoning-perfect for professionals, creatives, or anyone seeking an inspiring city lifestyle. Inside, the main level welcomes you with soaring high ceilings, original hardwood floors, and period lighting that illuminates an abundance of natural light. Architectural enthusiasts will fall in love with the classic French doors, a formal pocket door, and two magnificent fireplaces showcasing their original, intricate tilework. The flexible floorplan features a main-level bedroom ideal for an office, while the upstairs retreat hosts three bedrooms and two full baths featuring classic clawfoot tubs. The finished basement improvements offer additional versatile space to suit your needs. At the heart of the home is a chef's dream kitchen. It features sleek quartzite countertops, premium inset soft-close cabinetry, and a high-end Thermador appliance package-including a Freedom induction cooktop, steam/speed oven, and a built-in, panel-ready refrigerator. Out back, an oasis awaits with updated landscaping, a lush sprinkler system, and a private backyard patio perfect for entertaining. The exterior is large with a detached four-car-capable garage. It is currently configured as a two-car parking setup with an adjoining bonus studio/storage room (which can easily be converted back to full parking) and includes a dedicated EV charging outlet. Mechanically superior, the home is fully upgraded with central AC, a high-efficiency furnace, upgraded electrical systems, and a tankless water heater for endless hot water.

$6,088/mo

Est. mortgage payment based on a $915,000 home price.

All estimates are provided by Luxury Presence for informational purposes only. Actual amounts may vary.

Additional information

MLS® ID
4754729

Interior Features

Bedrooms
4
Bathrooms
3
Cooling
Yes
Heating
Yes
Basement
Yes

Exterior Features

Lot Size
0.1 Acres

Other Property Details

Taxes
$3,768
Tax Frequency
Annually
Garage
Yes
MLS provider logo

Listings courtesy of Information and Real Estate Services, LLC (IRES) as distributed by MLS GRID

All information deemed reliable but not guaranteed and should be independently verified. All properties are subject to prior sale, change or withdrawal. Neither listing broker(s) nor Todd Sledge Real Estate shall be responsible for any typographical errors, misinformation, misprints and shall be held totally harmless. Properties displayed may be listed or sold by various participants in the MLS. 

Based on information submitted to the MLS GRID as of 4:13 AM UTC on 9/23/2026. All data is obtained from various sources and may not have been verified by broker or MLS GRID. Supplied Open House Information is subject to change without notice. All information should be independently reviewed and verified for accuracy. Properties may or may not be listed by the office/agent presenting the information.

©2026 Information and Real Estate Services, LLC (IRES). All rights reserved.

DMCA Notice 

Powered by Luxury Presence