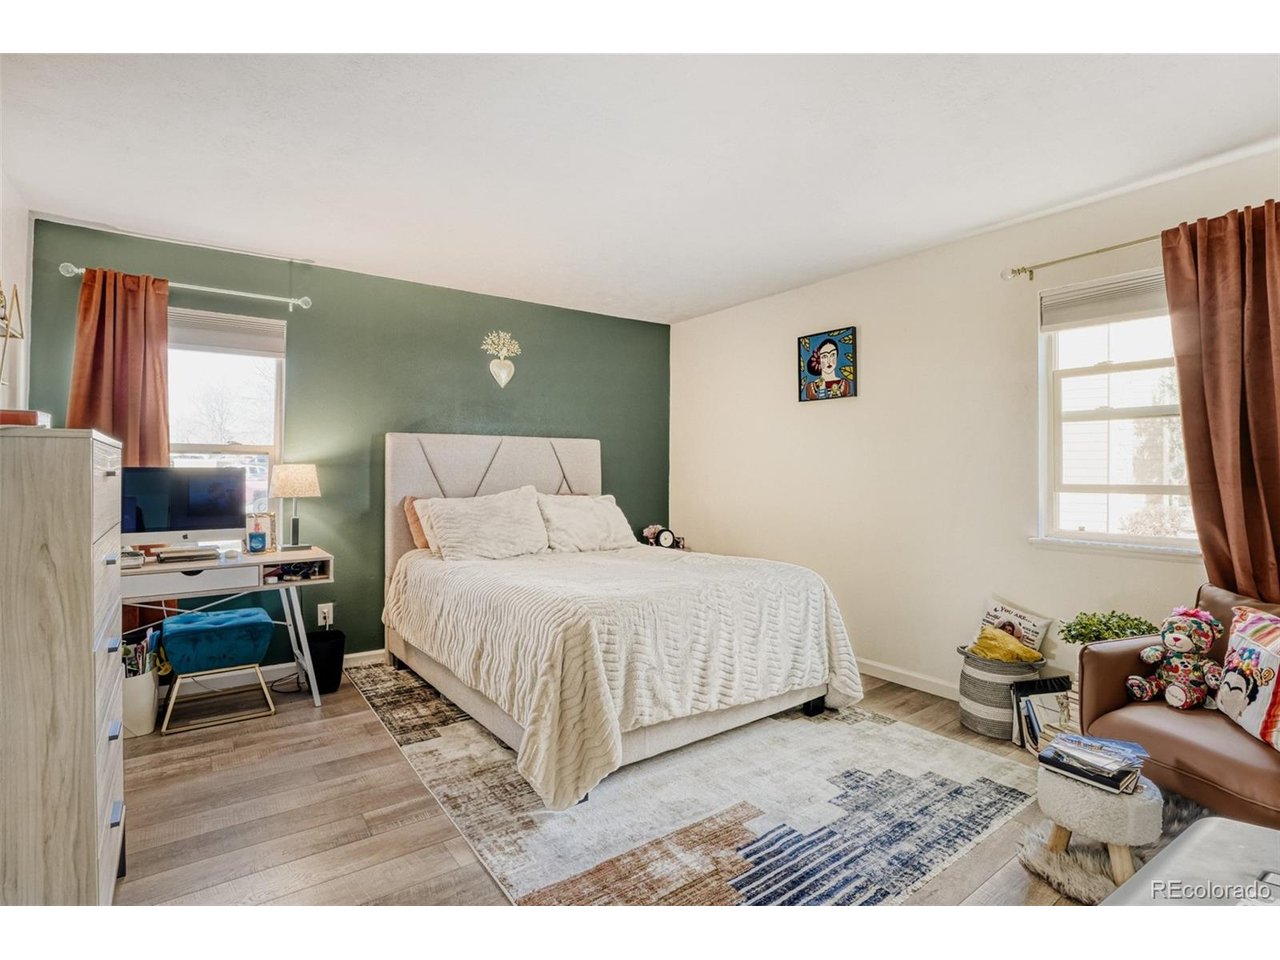
Property photo 1
Property photo 2
Property photo 3
Property photo 4
Property photo 5
1 Bed
1 Bath
804 sqft

$255,000

4896 S Dudley St 10-3, Littleton CO, 80123

Price per sqft$317.16
Built in1980
Property size804 sqft
Property typeCondominium
Courtesy of PAK Home Realty, Bernadette Lopez Listing Contact: [email protected],720-255-5651

Overview

Active

Listed Mar 23, 2026

Updated 6 days ago

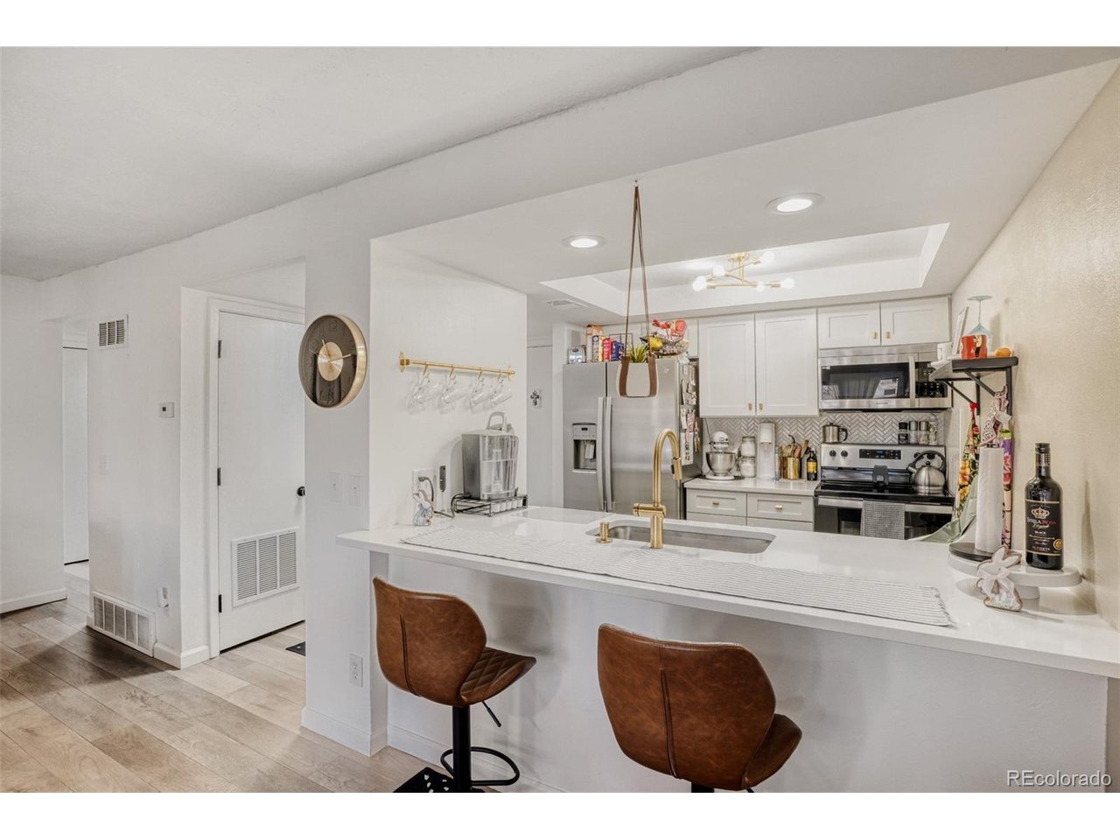
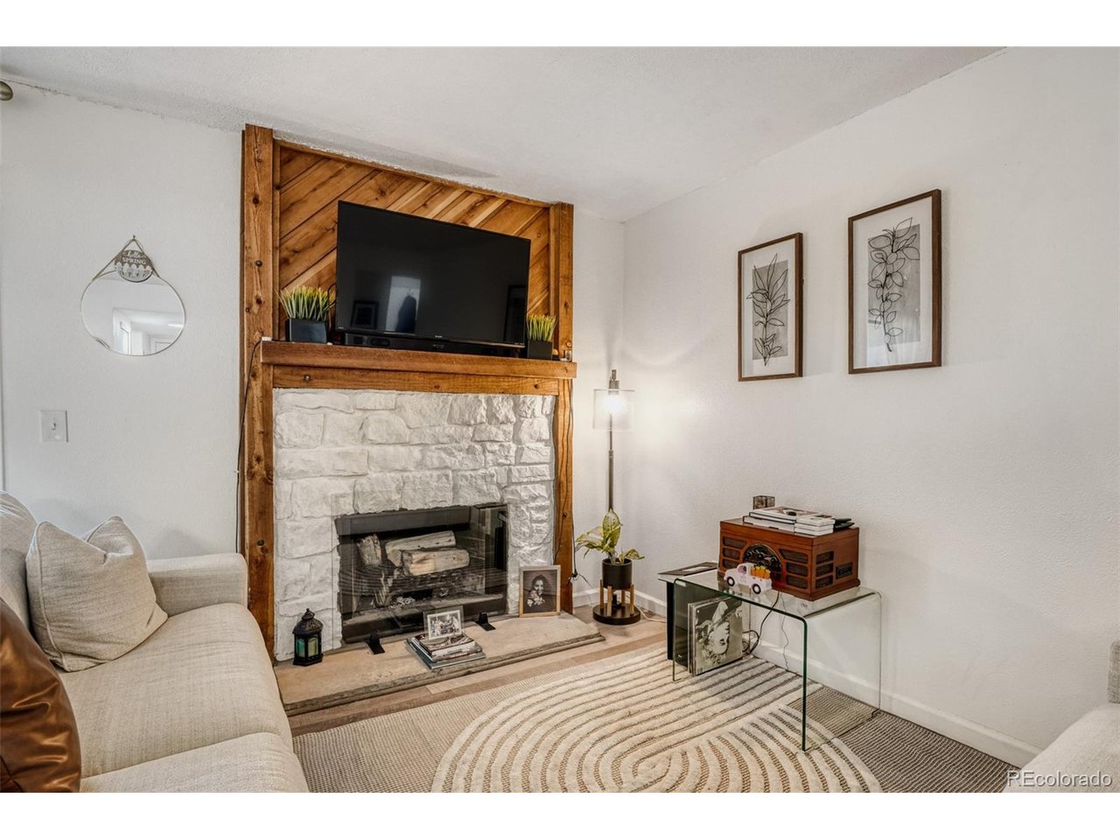
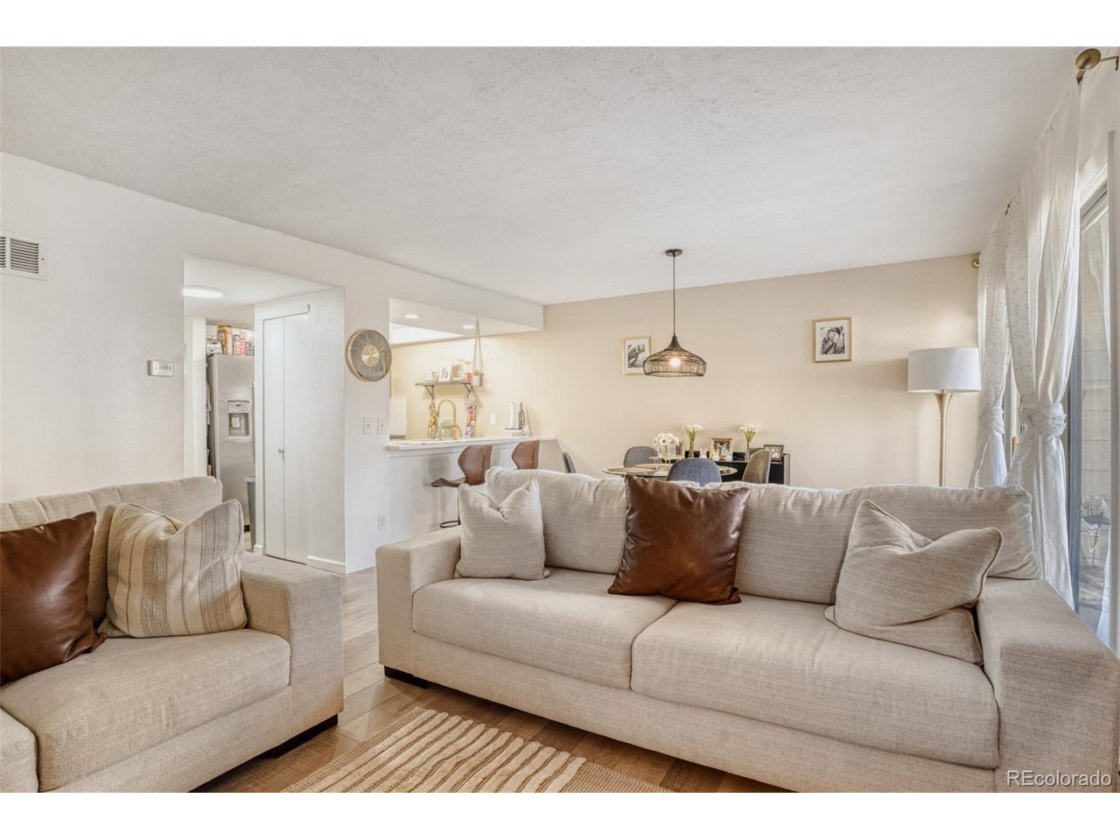
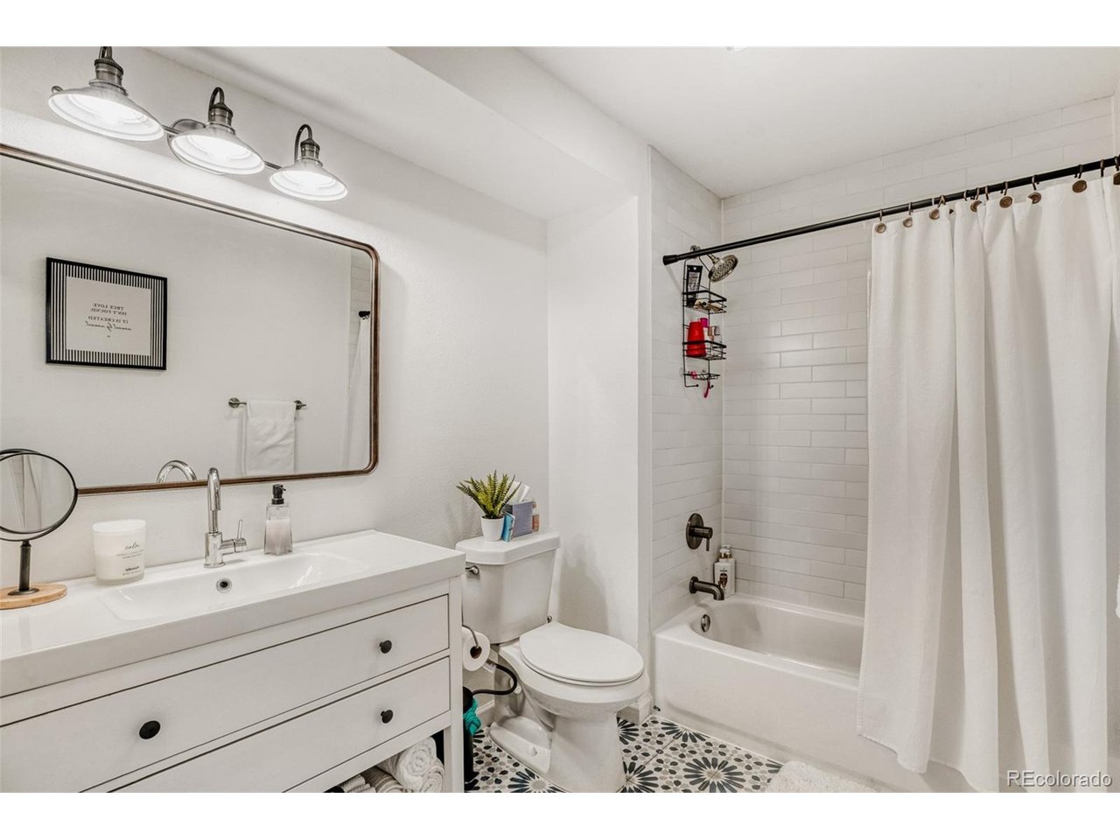
Skip the stairs, skip the hassle, and step into easy living! This beautifully remodeled Appletree West condo combines modern style with everyday convenience in a highly desirable ground-level end-unit location. Bringing home groceries is a breeze, moving in is easier, and stepping outside to your private covered patio is effortless. Inside, a bright open-concept layout connects the living, dining, and kitchen spaces, creating an inviting home that feels both spacious and comfortable. The stunning updated kitchen features crisp white cabinetry, quartz countertops, stainless steel appliances, a gorgeous herringbone backsplash, undermount sink, high-arc faucet, and contemporary lighting. The refreshed bathroom delivers a fresh, modern look with a stylish vanity, matte-black hardware, framed mirror, upgraded lighting, and eye-catching patterned tile flooring. A generously sized bedroom, abundant storage, and in-unit laundry add even more functionality. Outside, the private covered walk-out patio creates your own spot to enjoy morning coffee, unwind after a long day, or soak up Colorado's beautiful weather. Enjoy the added convenience of being within walking distance of the community pool and just minutes from shopping, dining, and everyday essentials. Come see this move-in-ready Appletree West gem before someone else calls it home! PRICE IMPROVEMENT - REMODELED - GROUND LEVEL - END UNIT - WALK-OUT PATIO - IN-UNIT LAUNDRY - A HOME THAT'S EASY TO LOVE AND EASY TO LIVE IN.

$1,697/mo

Est. mortgage payment based on a $255,000 home price.

All estimates are provided by Luxury Presence for informational purposes only. Actual amounts may vary.

Additional information

MLS® ID
9583601

Interior Features

Bedrooms
1
Bathrooms
1
Fireplace
Yes
Heating
Yes
Basement
No

Other Property Details

Taxes
$1,071
Tax Frequency
Annually
Association Fee Frequency
Monthly
Garage
Yes
MLS provider logo

Listings courtesy of Information and Real Estate Services, LLC (IRES) as distributed by MLS GRID

All information deemed reliable but not guaranteed and should be independently verified. All properties are subject to prior sale, change or withdrawal. Neither listing broker(s) nor Todd Sledge Real Estate shall be responsible for any typographical errors, misinformation, misprints and shall be held totally harmless. Properties displayed may be listed or sold by various participants in the MLS. 

Based on information submitted to the MLS GRID as of 5:11 AM UTC on 10/4/2026. All data is obtained from various sources and may not have been verified by broker or MLS GRID. Supplied Open House Information is subject to change without notice. All information should be independently reviewed and verified for accuracy. Properties may or may not be listed by the office/agent presenting the information.

©2026 Information and Real Estate Services, LLC (IRES). All rights reserved.

DMCA Notice 

Powered by Luxury Presence