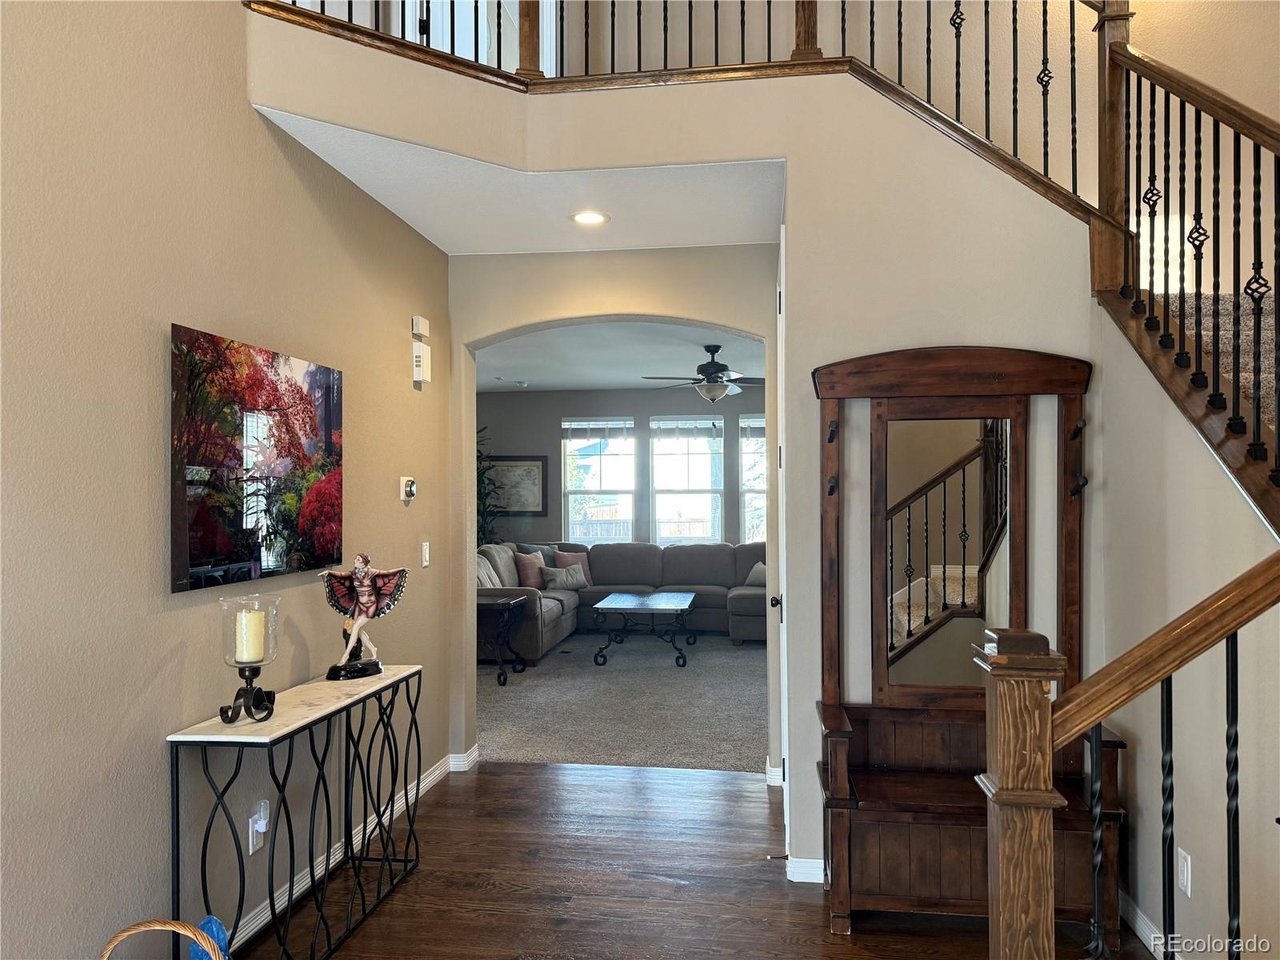
Property photo 1
Property photo 2
Property photo 3
Property photo 4
Property photo 5
5 Beds
5 Baths
4,230 sqft

$797,500

3919 Desert Ridge Cir, Castle Rock CO, 80108

Price per sqft$188.53
Built in2014
Property size4,230 sqft
Property typeResidential
Courtesy of Way Out West Co., Inc., Suzanne Hickox Listing Contact: [email protected],303-591-2782

Overview

Active

Listed May 22, 2026

Updated 2 weeks ago

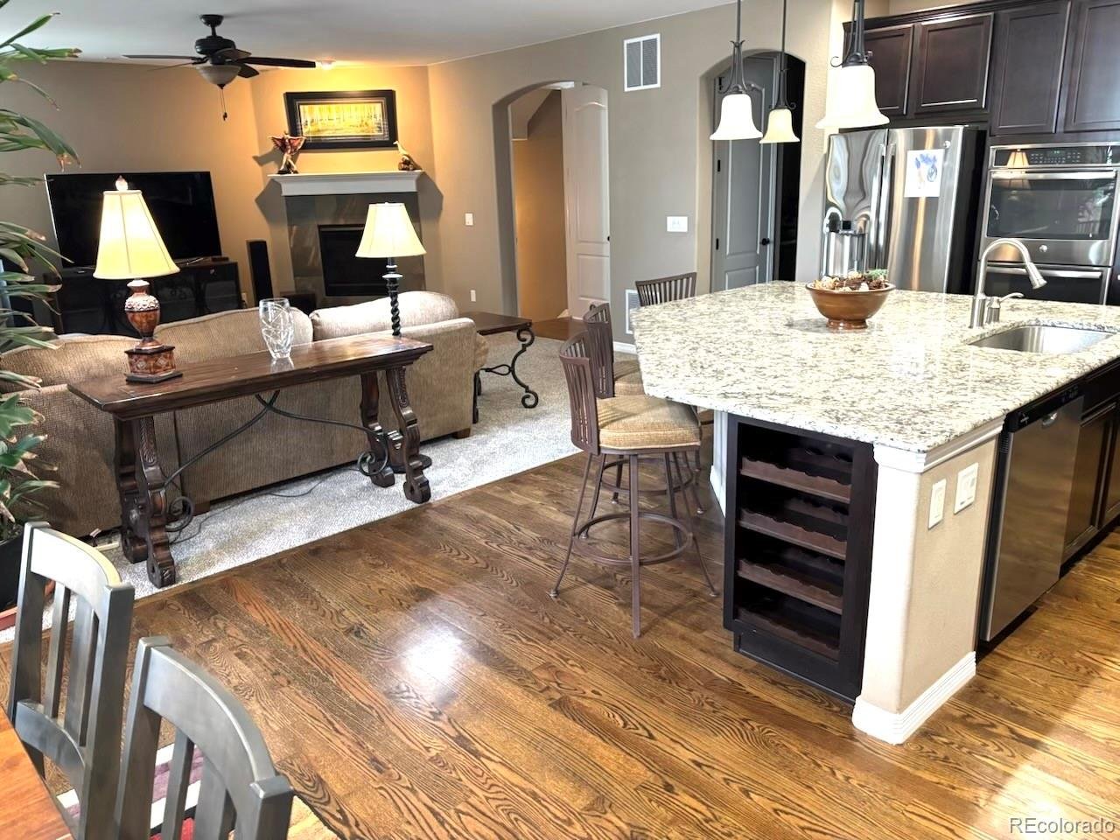
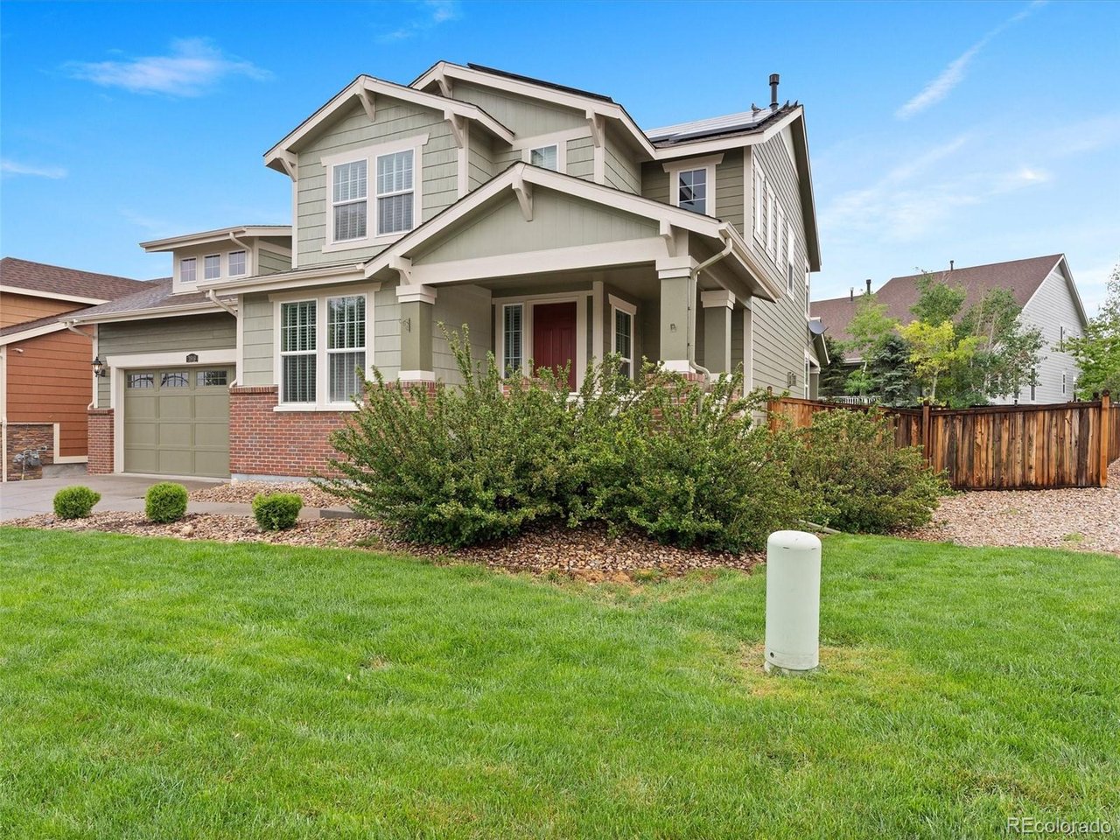
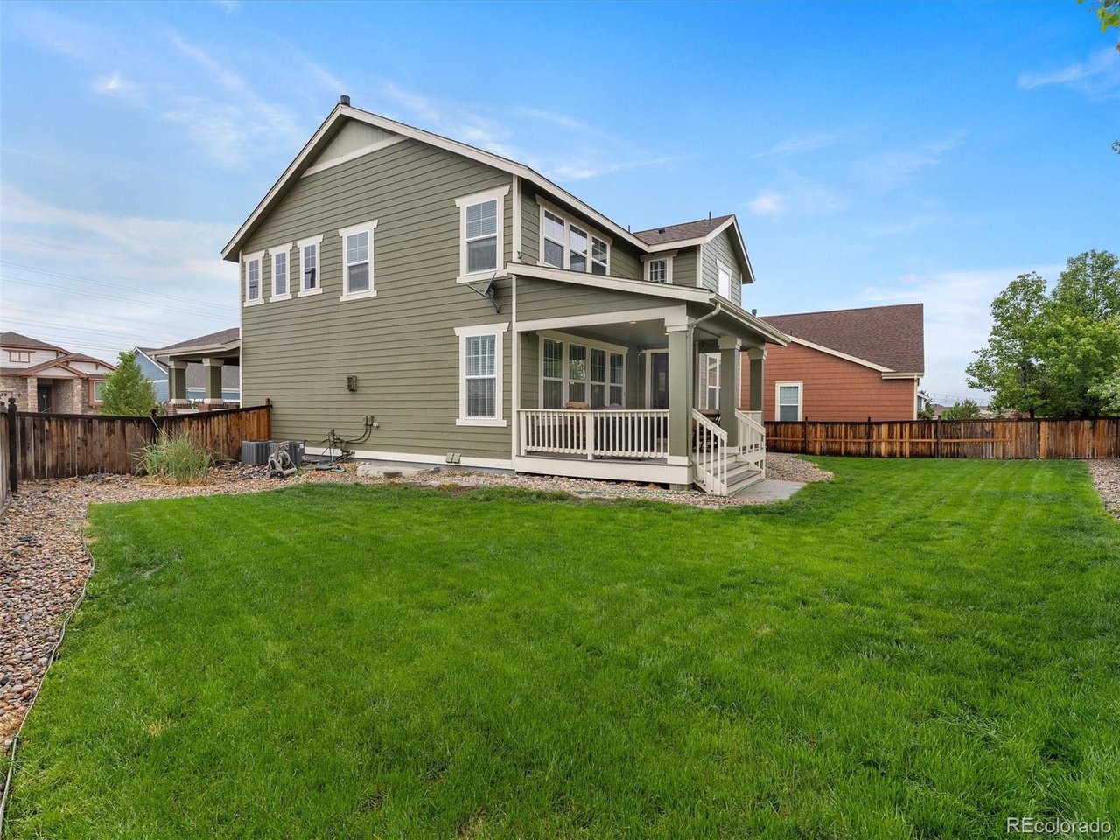
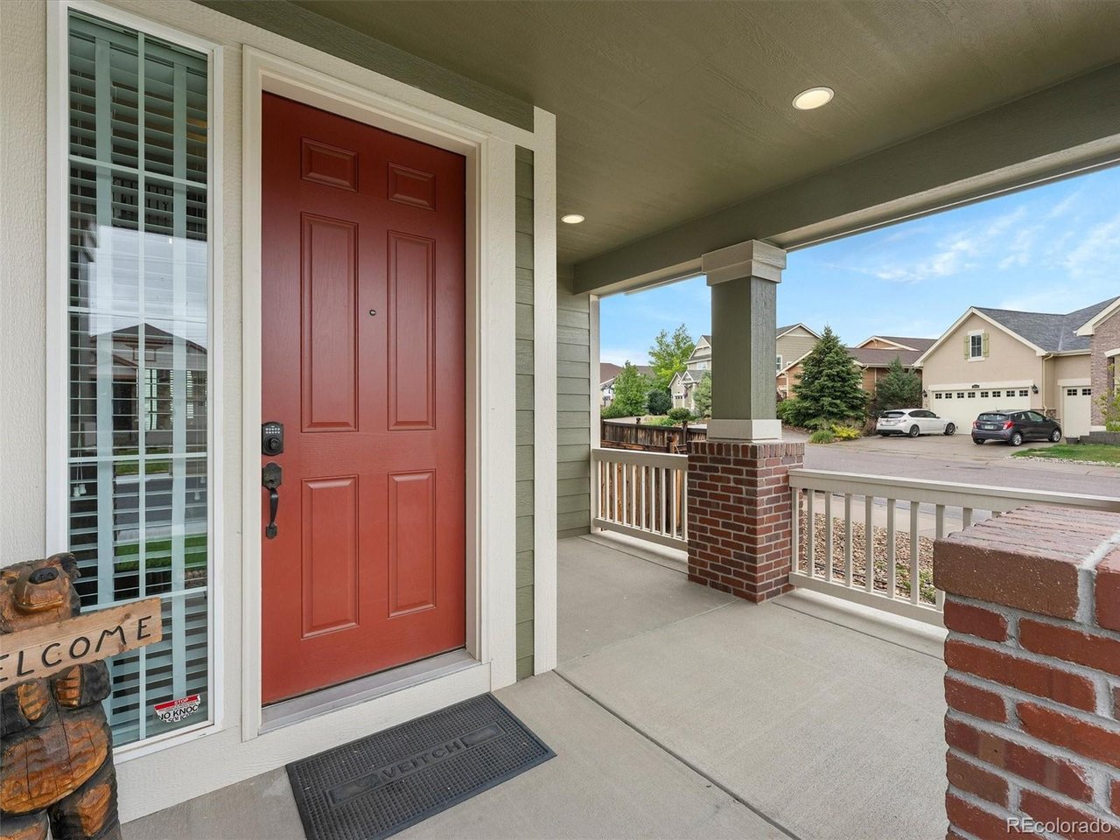
This beautiful CORNER LOT 5 BEDROOM 4 1/2 BATH home in the highly sought-after Terrain subdivision offers an open floor plan filled with natural light. The welcoming entry features gleaming hardwood floors and a striking staircase. On the main level, you'll find a private office with French doors, guest bath, a spacious family room, and a gourmet kitchen with an oversized island for entertaining, plus a built-in desk ideal for a coffee bar or planning area. Upstairs, the primary suite includes dual sinks, a soaking tub, a separate shower, and a spacious layout. The upper-level laundry room adds everyday convenience. Three additional bedrooms are also upstairs: two share a Jack-and-Jill bath with private vanities, and the fourth includes its own full bath, making it a great option for a second primary suite. The finished basement offers a large recreation room, a generously sized bedroom, a 3/4 bath, and ample storage. Enjoy summer evenings on the covered front porch or large covered back deck. Fresh exterior paint was added in 2024, and the home includes PAID OFF SOLAR PANELS and an EV charger in the garage. AMAZING SOLAR PERK! AUGUST'S ELECTRIC BILL WAS ONLY $18 TO THE OWNER. Move in now and enjoy Terrain's amenities, including the pool, clubhouse, parks, tennis courts, walking trails, and scenic views. MOVE IN READY so you can be home for the holidays in your new home and begin new family traditions.

$5,306/mo

Est. mortgage payment based on a $797,500 home price.

All estimates are provided by Luxury Presence for informational purposes only. Actual amounts may vary.

Additional information

MLS® ID
6251122

Interior Features

Bedrooms
5
Bathrooms
5
Fireplace
Yes
Cooling
Yes
Heating
Yes
Basement
Yes

Exterior Features

Lot Size
0.19 Acres

Other Property Details

Taxes
$5,645
Tax Frequency
Annually
Association Fee Frequency
Yearly
Garage
Yes
MLS provider logo

Listings courtesy of Information and Real Estate Services, LLC (IRES) as distributed by MLS GRID

All information deemed reliable but not guaranteed and should be independently verified. All properties are subject to prior sale, change or withdrawal. Neither listing broker(s) nor Todd Sledge Real Estate shall be responsible for any typographical errors, misinformation, misprints and shall be held totally harmless. Properties displayed may be listed or sold by various participants in the MLS. 

Based on information submitted to the MLS GRID as of 4:13 AM UTC on 9/23/2026. All data is obtained from various sources and may not have been verified by broker or MLS GRID. Supplied Open House Information is subject to change without notice. All information should be independently reviewed and verified for accuracy. Properties may or may not be listed by the office/agent presenting the information.

©2026 Information and Real Estate Services, LLC (IRES). All rights reserved.

DMCA Notice 

Powered by Luxury Presence