Property photo 1
Property photo 2
Property photo 3
Property photo 4
Property photo 5
4 Beds
3 Baths
2,234 sqft

$450,000

5221 Smokehouse Ln, Colorado Springs CO, 80917

Price per sqft$201.43
Built in1977
Property size2,234 sqft
Property typeResidential
Courtesy of Coldwell Banker Beyond, Scott Jason Roshek Listing Contact: [email protected],719-237-0394

Overview

Active

Listed Jul 24, 2026

Updated Aug 30

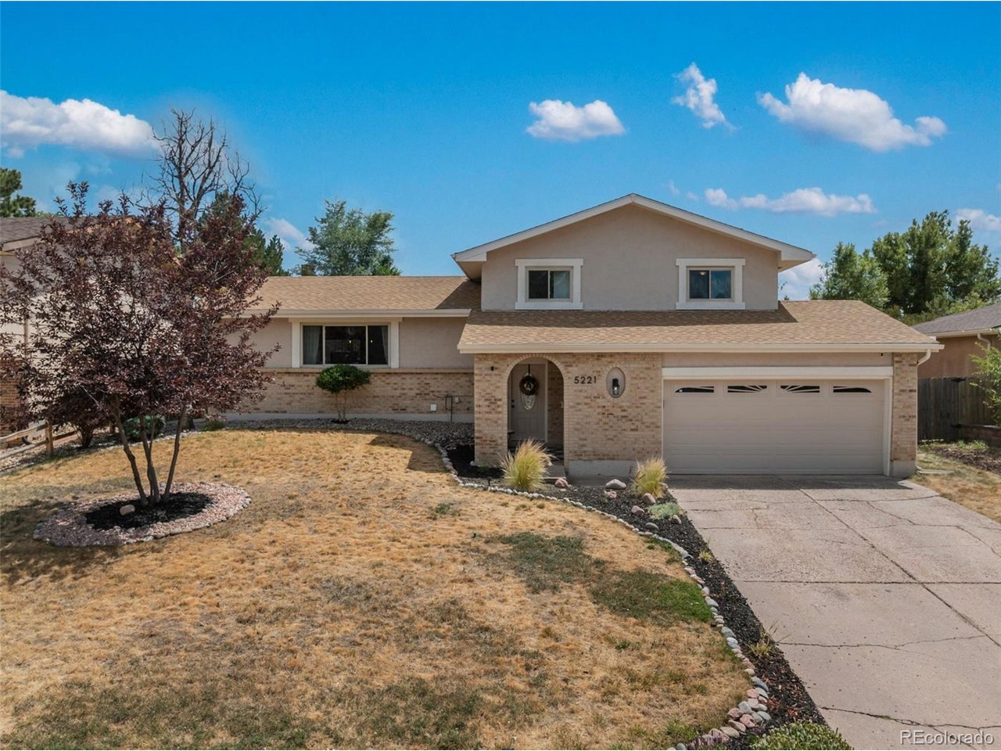
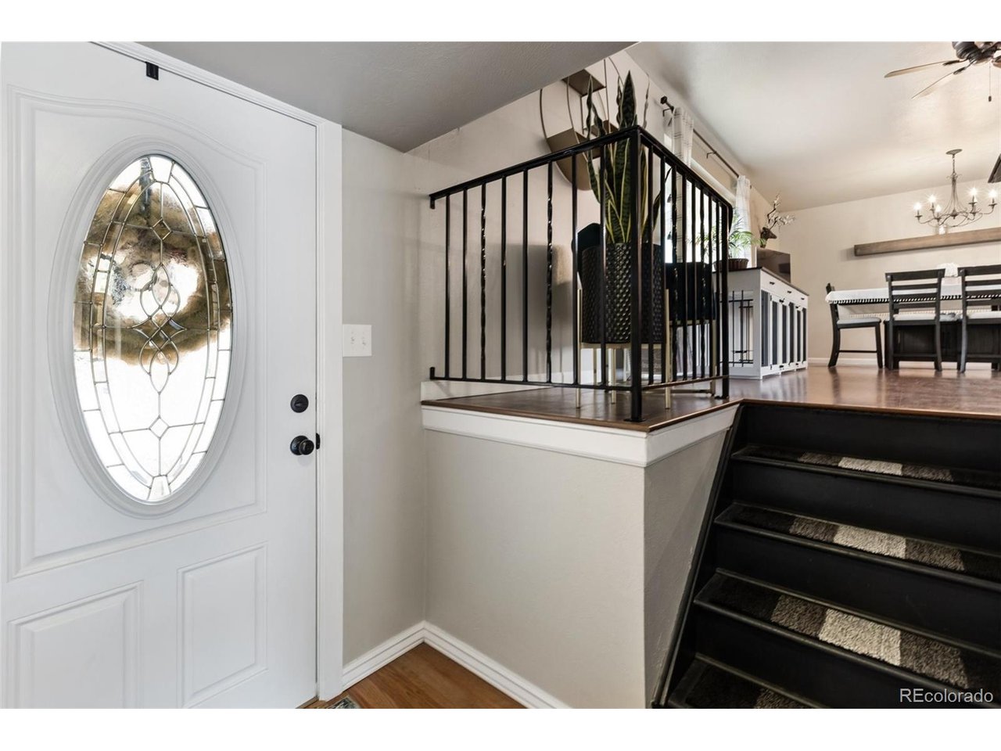
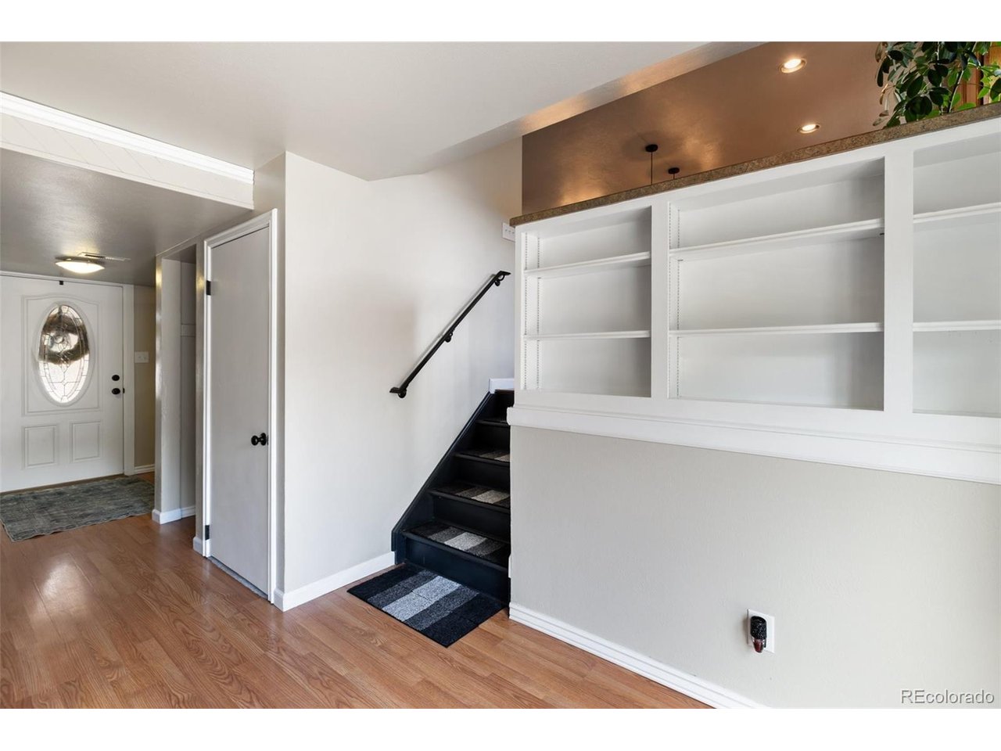
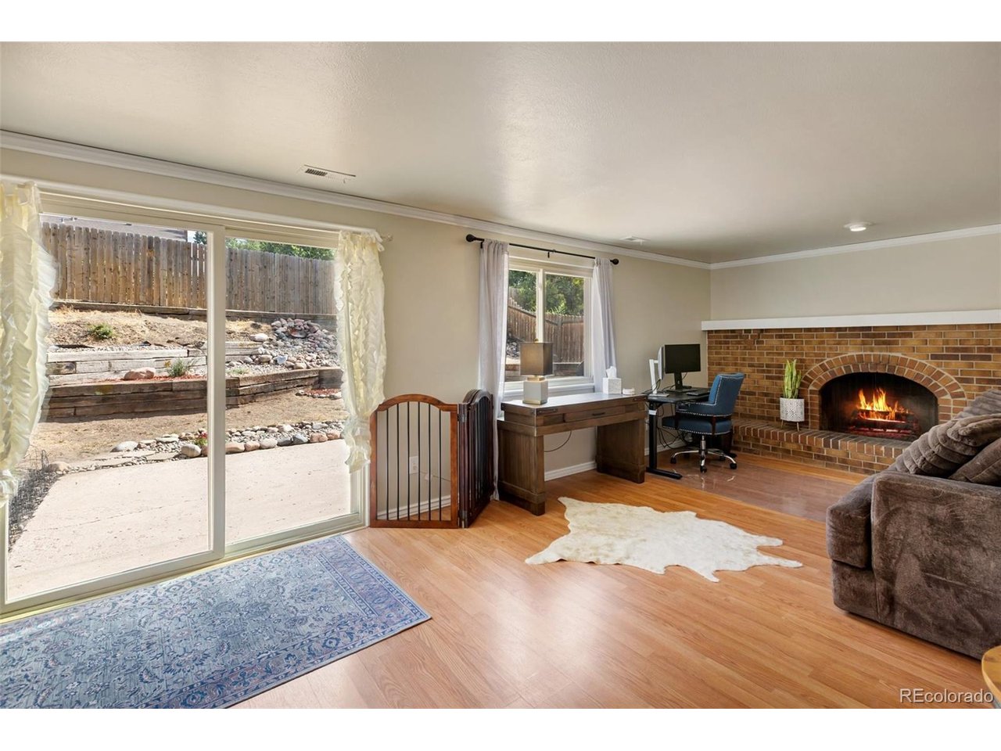
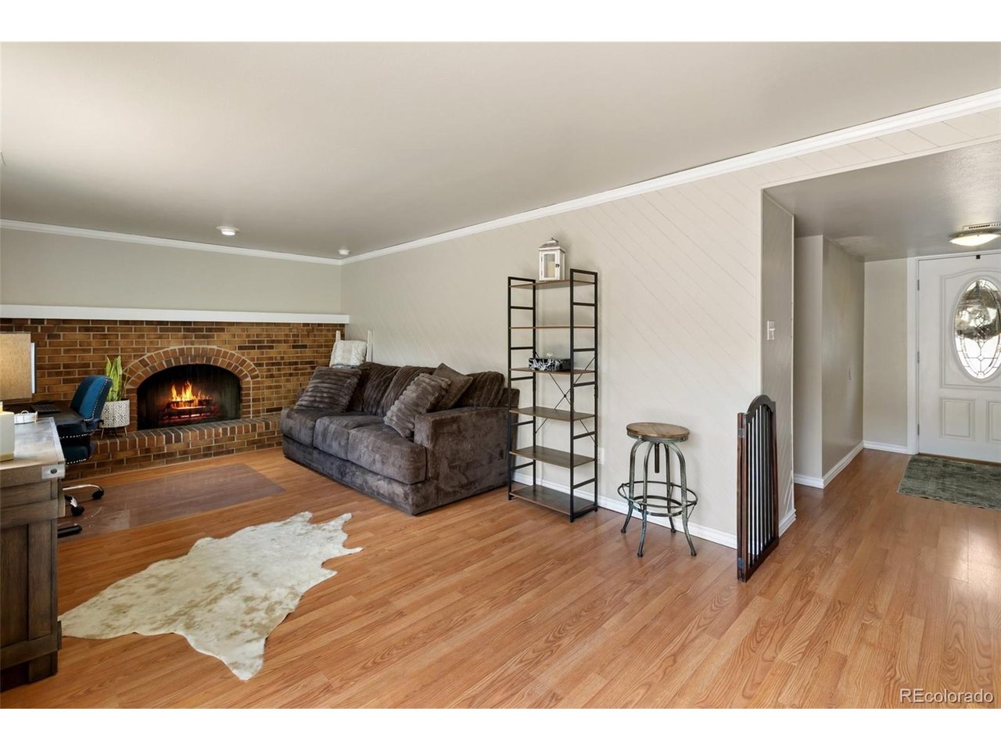
Step inside this updated multi-level home tucked into one of East Colorado Springs' most desired neighborhoods, where a renovated kitchen and updated bathrooms meet the warmth of a gas fireplace glowing behind its masonry surround. The open concept kitchen and dining room set the stage for effortless living - whether it's morning coffee, weeknight dinners, or hosting friends, the space flows naturally from cooking to gathering. New carpet cushions every step underfoot, and the air stays exactly where you want it thanks to a new furnace and A/C system working quietly in the background. Downstairs, the finished basement level opens up as a flexible retreat - picture movie nights, a home office, or a game room that's all your own. The kitchen comes ready to cook in, outfitted with a refrigerator, self-cleaning oven, microwave, and washer/dryer, with laundry right on the main level so chores never interrupt the flow of the day. Peace of mind lives here too: the roof and electrical panel have both been replaced, so the big-ticket worries are already handled. Out back, a gardener's dream backyard unfolds under mature trees and landscaping, with automatic sprinklers keeping everything lush without the work. A concrete patio invites long evenings outdoors, while the level, fenced lot gives kids, pets, or gardeners room to roam. The attached 2-car garage does double duty with a built-in workshop, and a separate storage structure keeps everything else tucked away and out of sight. Close to main roads and parks, this East Colorado Springs home puts everyday life within easy reach - shopping, dining, and commuter routes all close at hand, no matter which direction you're headed. This is a home that's already done the hard work, so all that's left is to move in and settle down.

$2,994/mo

Est. mortgage payment based on a $450,000 home price.

All estimates are provided by Luxury Presence for informational purposes only. Actual amounts may vary.

Additional information

MLS® ID
2585802

Interior Features

Bedrooms
4
Bathrooms
3
Fireplace
Yes
Cooling
Yes
Heating
Yes
Basement
Yes

Exterior Features

Lot Size
0.15 Acres

Other Property Details

Taxes
$1,455
Tax Frequency
Annually
Garage
Yes
MLS provider logo

Listings courtesy of Information and Real Estate Services, LLC (IRES) as distributed by MLS GRID

All information deemed reliable but not guaranteed and should be independently verified. All properties are subject to prior sale, change or withdrawal. Neither listing broker(s) nor Todd Sledge Real Estate shall be responsible for any typographical errors, misinformation, misprints and shall be held totally harmless. Properties displayed may be listed or sold by various participants in the MLS. 

Based on information submitted to the MLS GRID as of 2:55 AM UTC on 8/30/2026. All data is obtained from various sources and may not have been verified by broker or MLS GRID. Supplied Open House Information is subject to change without notice. All information should be independently reviewed and verified for accuracy. Properties may or may not be listed by the office/agent presenting the information.

©2026 Information and Real Estate Services, LLC (IRES). All rights reserved.

DMCA Notice 

Powered by Luxury Presence