Property photo 1
Property photo 2
Property photo 3
Property photo 4
Property photo 5
2 Beds
2 Baths
1,287 sqft

$445,000

1631 N Emerson St 207, Denver CO, 80218

Price per sqft$345.77
Built in2001
Property size1,287 sqft
Property typeCondominium
Courtesy of Compass - Denver, Jay Epperson Listing Contact: [email protected],303-886-6606

Overview

Active

Listed Dec 10, 2025

Updated 2 weeks ago

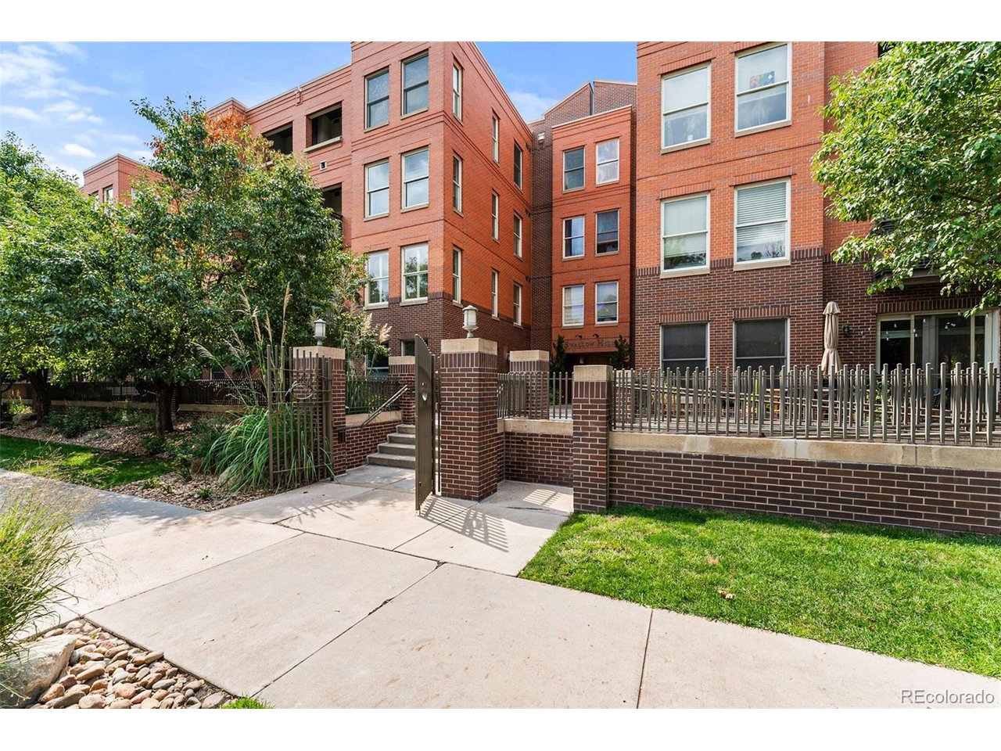
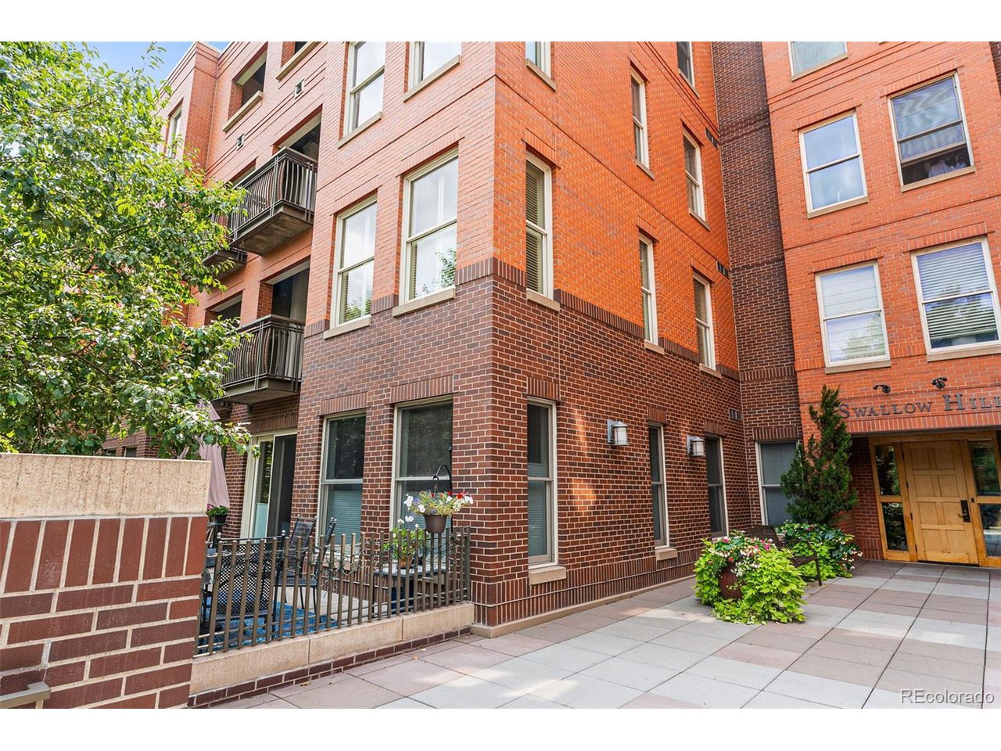
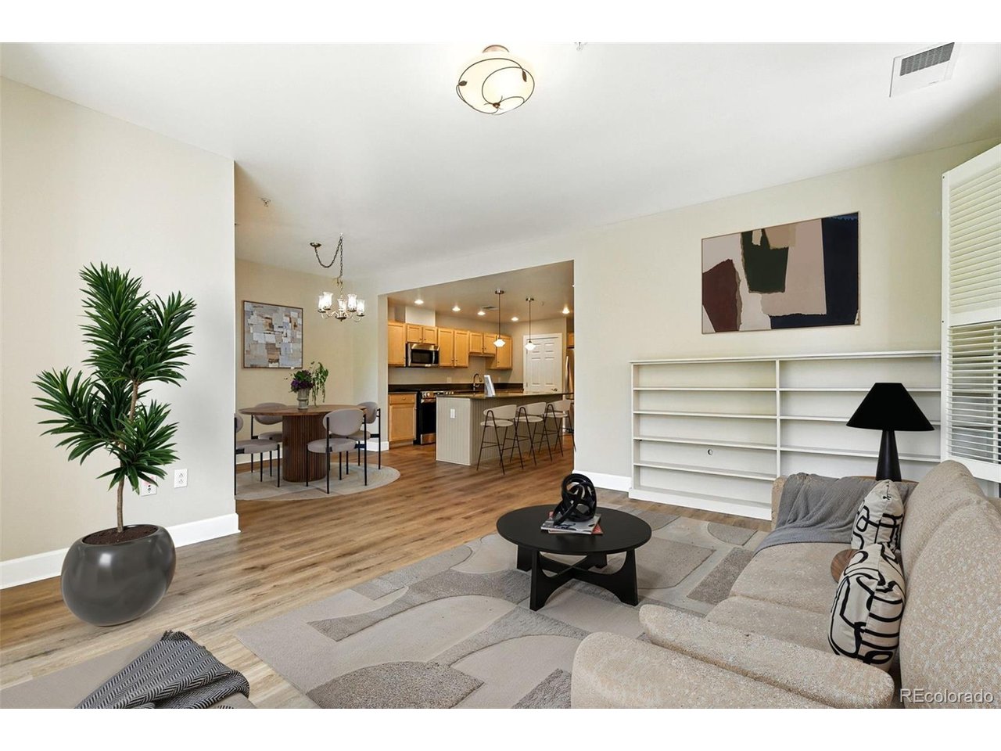
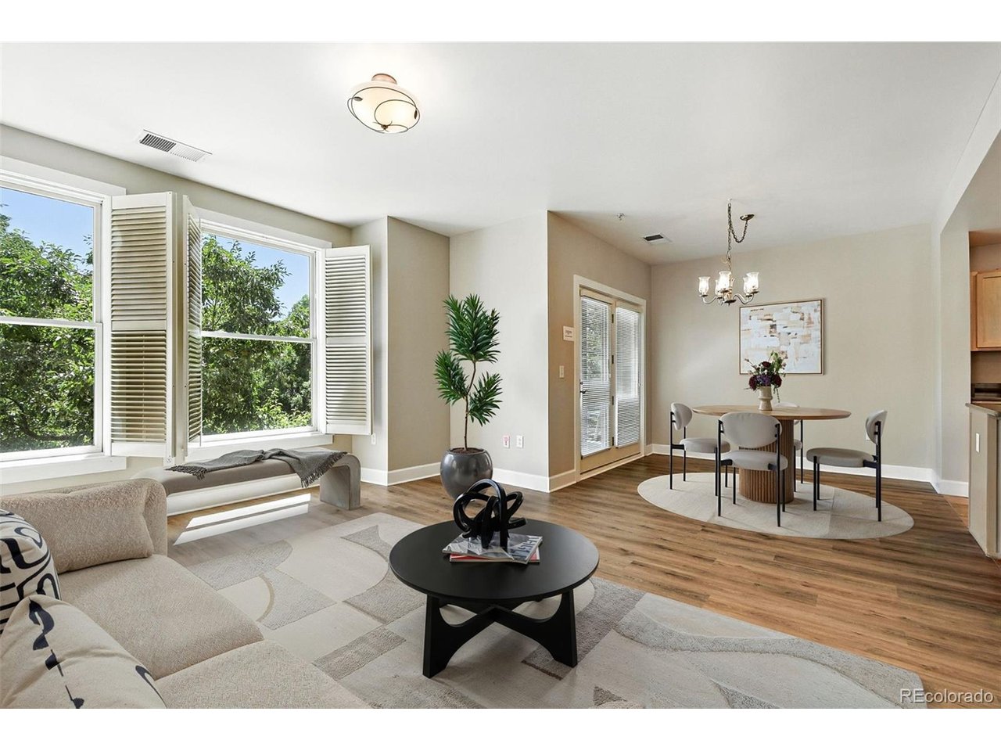
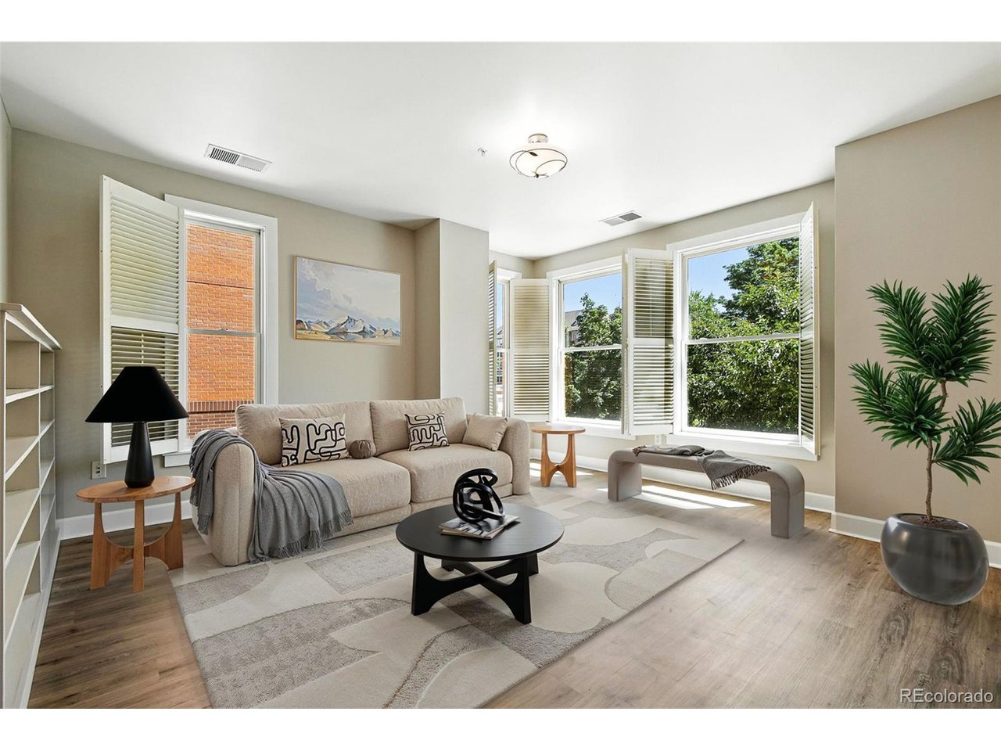
**NEW PRICE *Unlock a Year of free HOA Credit with an acceptable offer! Welcome to Swallow Hill, in vibrant Uptown. This 1287 sq ft large corner unit has a sun-drenched interior that features eastern/northern light, and overlooks the tree lined street/courtyard. With a secure entry off the courtyard, the Unit is conveniently located to the elevators. Upon entry, you are greeted with a tile entry and "spacious open floor plan including the eat-in kitchen, dining/deck, and living room, you are ready to entertain for any gathering! The kitchen features a spacious eat-in island, pantry and extra storage overlooking the open living spaces and flows out to the east facing balcony that is ready for morning coffee and relaxing. Additionally the kitchen overlooks the office/den which is e a perfect place to work from home, or easily converted to a dedicated 2nd bedroom/guest room.. Around the corner is the generous private primary suite with LVT flooring fresh paint and is very spacious (can easily fit a king bed), and has a large ensuite 5-piece bath w/double sinks and a gracious closet. The home is freshly painted and ready to make your own! There is a 2nd full guest bathroom and in-unit stackable washer & dryer for added convenience. The Unit comes with a deeded parking spot/secure storage in the underground garage. Swallow Hill Condos are perfectly situated in the heart of Uptown. You are just blocks from award winning dining on 17th Avenue such as Stueben's, Ace or Watercourse, cafes, neighborhood hot spots, shops, and music venues like The Fillmore. Enjoy the convenience of Marczyk's Fine Foods around the corner and their terrific beverage shop. You are getting the best of the city living on a tree-lined street surrounded by historic Queen Anne mansions, as well as with easy access to Downtown, City or Cheesman Park, RiNo or beyond! HOA is strong and well maintained building-schedule your tour today!

$2,961/mo

Est. mortgage payment based on a $445,000 home price.

All estimates are provided by Luxury Presence for informational purposes only. Actual amounts may vary.

Additional information

MLS® ID
9921534

Interior Features

Bedrooms
2
Bathrooms
2
Cooling
Yes
Heating
Yes
Basement
No

Other Property Details

Taxes
$2,036
Tax Frequency
Annually
Association Fee Frequency
Monthly
Garage
Yes
MLS provider logo

Listings courtesy of Information and Real Estate Services, LLC (IRES) as distributed by MLS GRID

All information deemed reliable but not guaranteed and should be independently verified. All properties are subject to prior sale, change or withdrawal. Neither listing broker(s) nor Todd Sledge Real Estate shall be responsible for any typographical errors, misinformation, misprints and shall be held totally harmless. Properties displayed may be listed or sold by various participants in the MLS. 

Based on information submitted to the MLS GRID as of 3:44 AM UTC on 9/26/2026. All data is obtained from various sources and may not have been verified by broker or MLS GRID. Supplied Open House Information is subject to change without notice. All information should be independently reviewed and verified for accuracy. Properties may or may not be listed by the office/agent presenting the information.

©2026 Information and Real Estate Services, LLC (IRES). All rights reserved.

DMCA Notice 

Powered by Luxury Presence