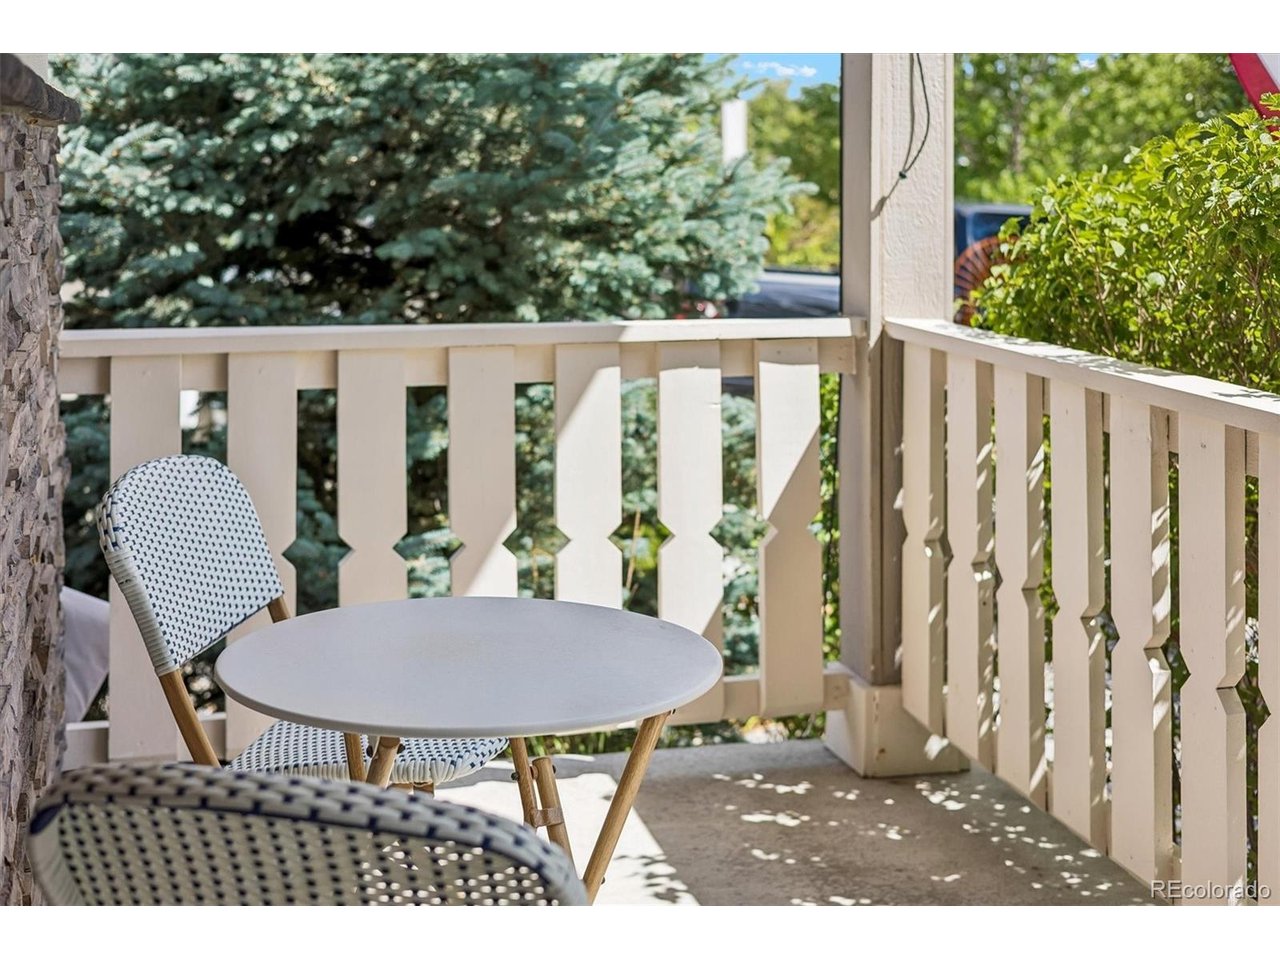
Property photo 1
Property photo 2
Property photo 3
Property photo 4
Property photo 5
3 Beds
3 Baths
1,910 sqft

$585,000

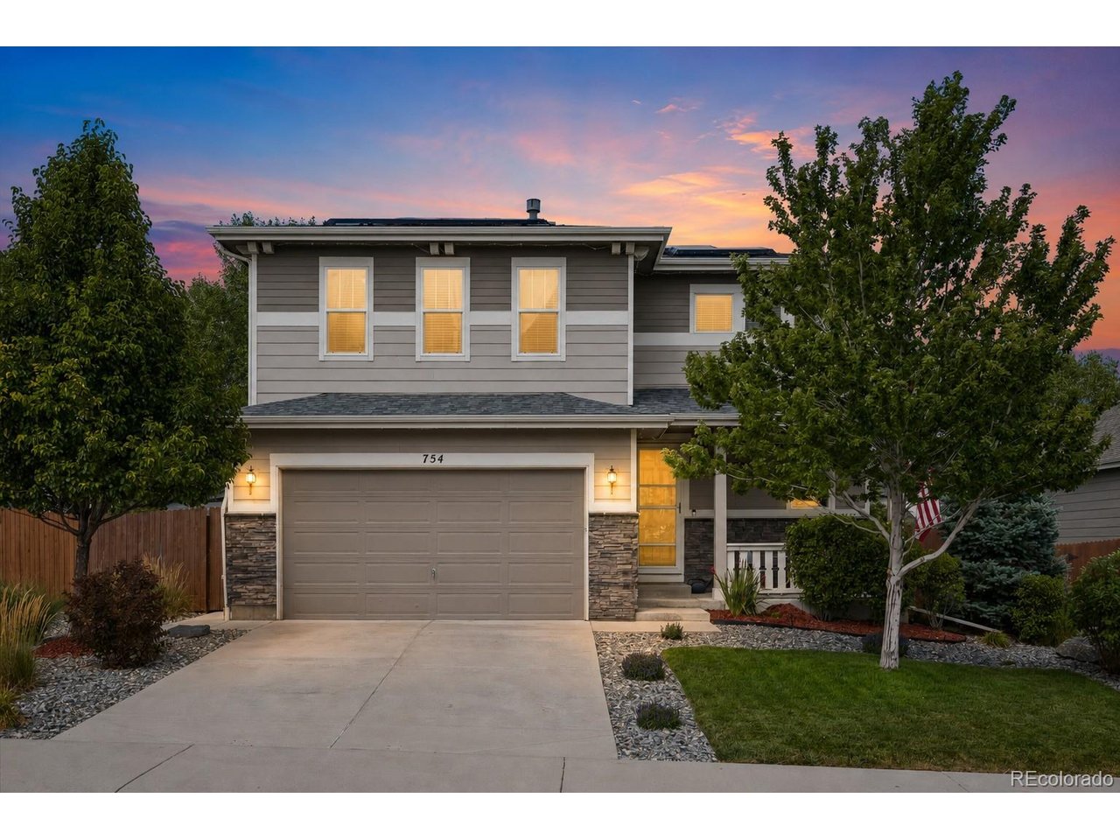
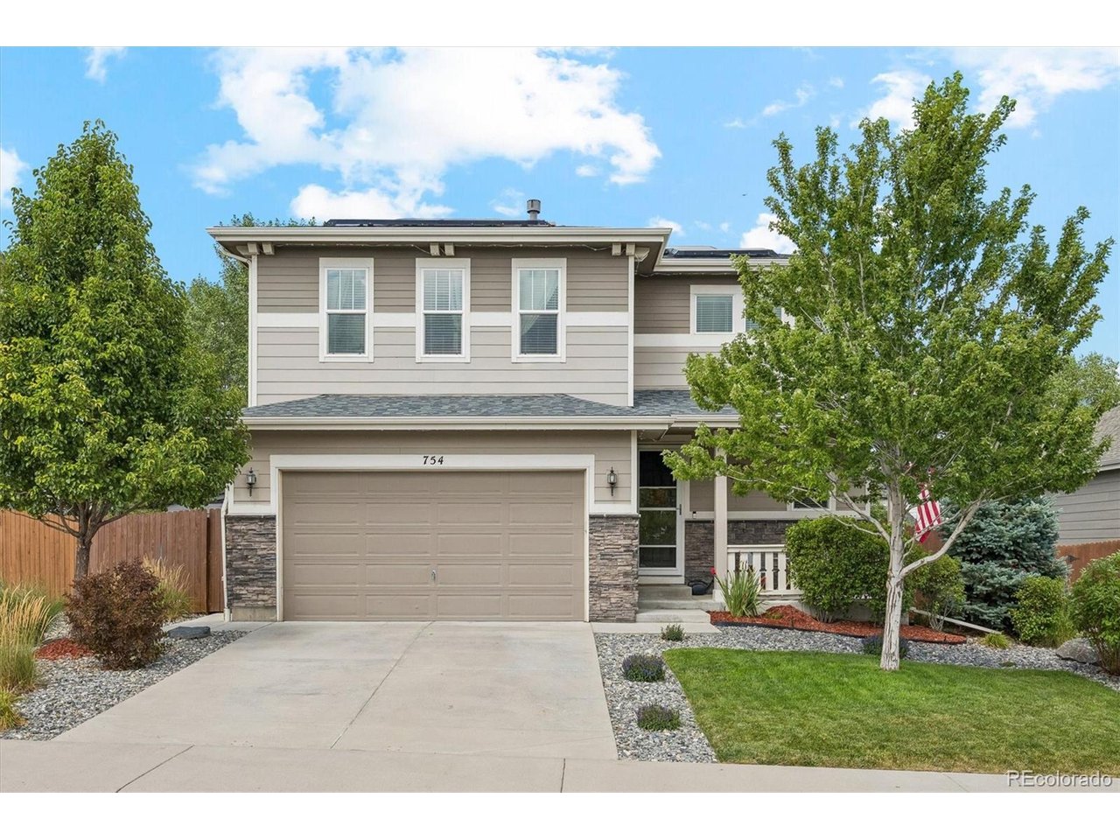
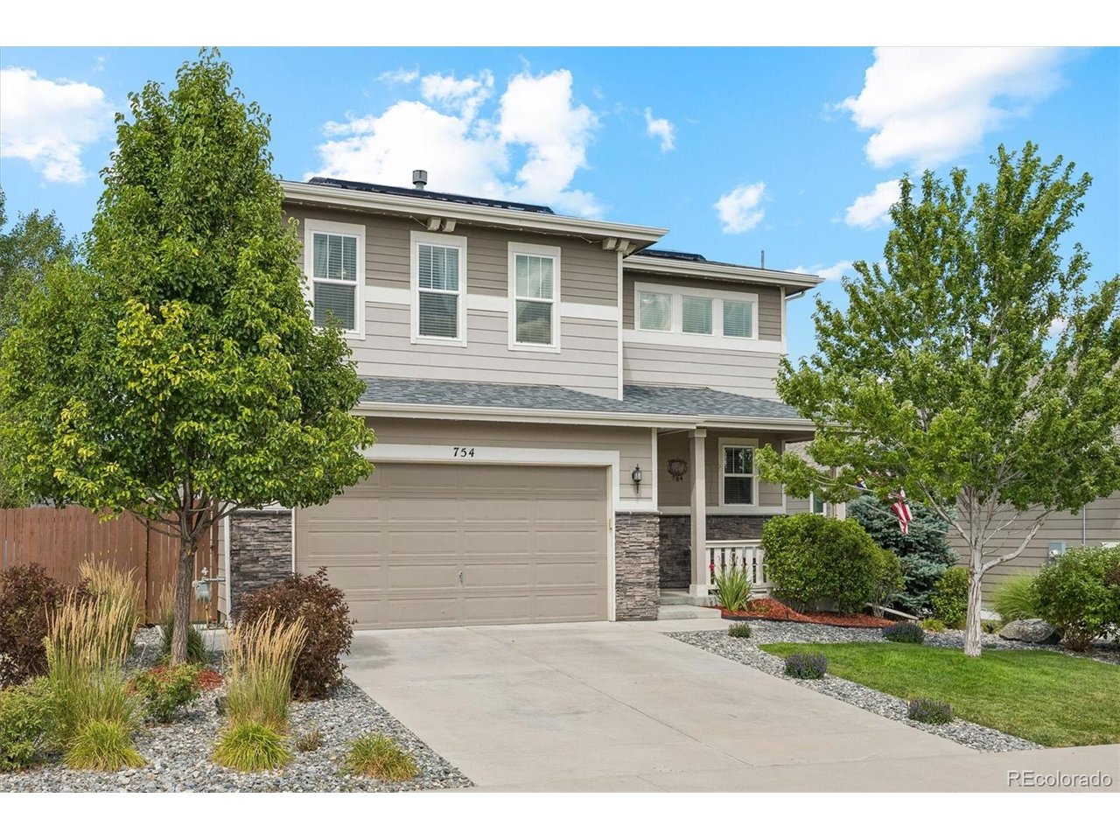
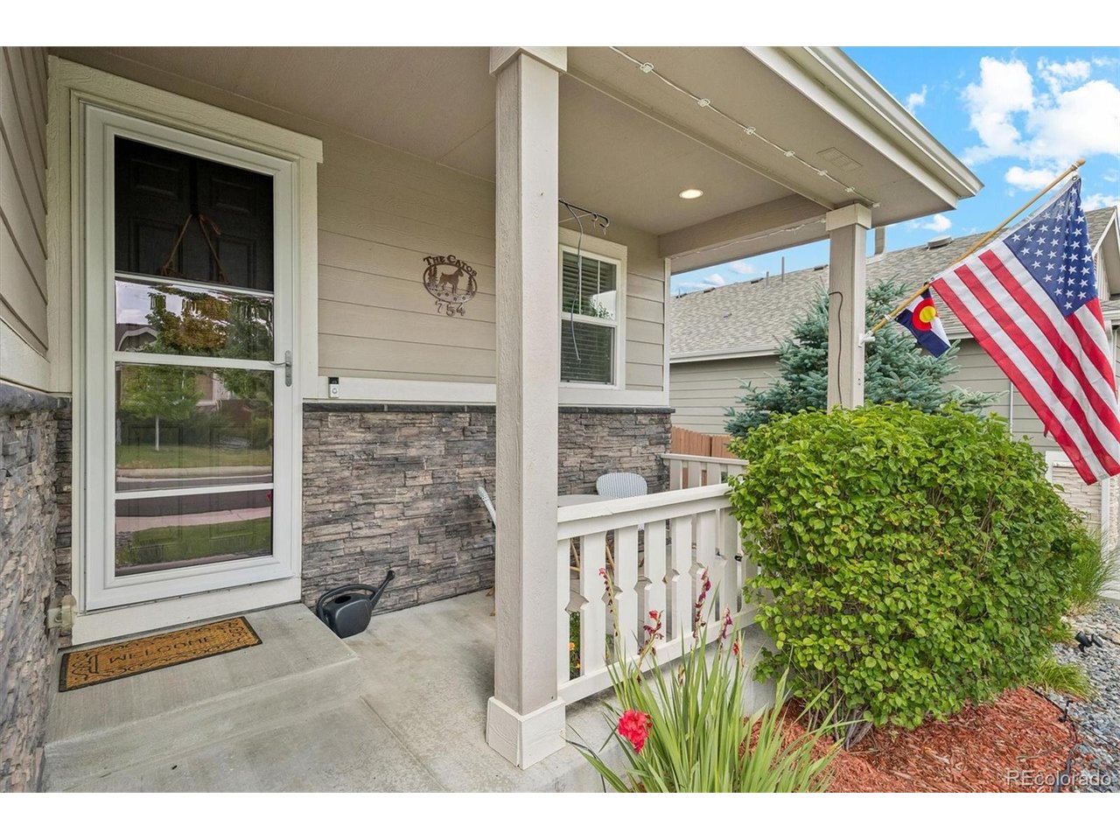
754 Blue Teal Dr, Castle Rock CO, 80104

Price per sqft$306.28
Built in2018
Property size1,910 sqft
Property typeResidential
Courtesy of Symbio Denver Corp., Derek Schulze Listing Contact: [email protected],720-955-7770

Overview

Active

Listed Jul 24, 2026

Updated Aug 30

Welcome to 754 Blue Teal Drive in Castle Rock, a meticulously updated and beautifully maintained home designed for modern Colorado living. Step inside to a bright, open-concept main level featuring durable luxury vinyl plank flooring and a spacious kitchen with quartz countertops, a large center island, stainless steel appliances, and a walk-in pantry. The kitchen flows seamlessly into the dining and living areas, where large glass sliding doors create an effortless connection to the outdoor living space. Built-in ceiling surround sound enhances the living room and makes the main level perfect for entertaining or relaxing at home. Upstairs, beautifully maintained carpeting continues throughout an additional loft that provides a versatile second family room, media space, playroom, or home office. The spacious primary suite features a private en-suite bathroom with a beautifully finished walk-in shower, while two additional bedrooms offer plenty of flexibility for guests or additional workspace. A dedicated laundry room adds everyday convenience. Outside, enjoy beautiful landscaping with irrigation, a covered patio for year-round outdoor living, and a private barrel sauna that creates a relaxing retreat right in your own backyard. With its thoughtful upgrades, flexible layout, exceptional outdoor amenities, and desirable Castle Rock location, this move-in-ready home offers the perfect combination of comfort, style, and functionality.

$3,892/mo

Est. mortgage payment based on a $585,000 home price.

All estimates are provided by Luxury Presence for informational purposes only. Actual amounts may vary.

Additional information

MLS® ID
2931766

Interior Features

Bedrooms
3
Bathrooms
3
Fireplace
Yes
Cooling
Yes
Heating
Yes
Basement
No

Exterior Features

Lot Size
0.13 Acres

Other Property Details

Taxes
$6,061
Tax Frequency
Annually
Association Fee Frequency
Yearly
Garage
Yes
MLS provider logo

Listings courtesy of Information and Real Estate Services, LLC (IRES) as distributed by MLS GRID

All information deemed reliable but not guaranteed and should be independently verified. All properties are subject to prior sale, change or withdrawal. Neither listing broker(s) nor Todd Sledge Real Estate shall be responsible for any typographical errors, misinformation, misprints and shall be held totally harmless. Properties displayed may be listed or sold by various participants in the MLS. 

Based on information submitted to the MLS GRID as of 2:55 AM UTC on 8/30/2026. All data is obtained from various sources and may not have been verified by broker or MLS GRID. Supplied Open House Information is subject to change without notice. All information should be independently reviewed and verified for accuracy. Properties may or may not be listed by the office/agent presenting the information.

©2026 Information and Real Estate Services, LLC (IRES). All rights reserved.

DMCA Notice 

Powered by Luxury Presence