Property photo 1
Property photo 2
Property photo 3
Property photo 4
Property photo 5
3 Beds
4 Baths
1,550 sqft

$629,000

4328 N Pecos St, Denver CO, 80211

Price per sqft$405.81
Built in2017
Property size1,550 sqft
Property typeTownhomes
Courtesy of Keller Williams Realty Downtown LLC, Luke McEvilly Listing Contact: [email protected],303-358-3702

Overview

Active

Listed Mar 18, 2026

Updated 2 days ago

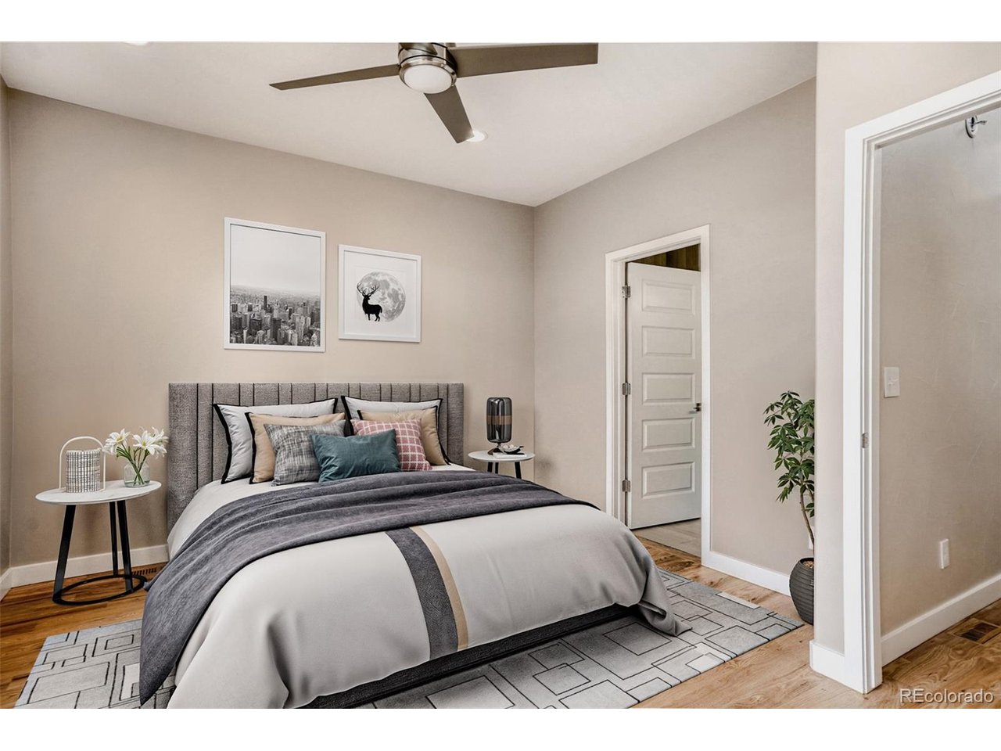
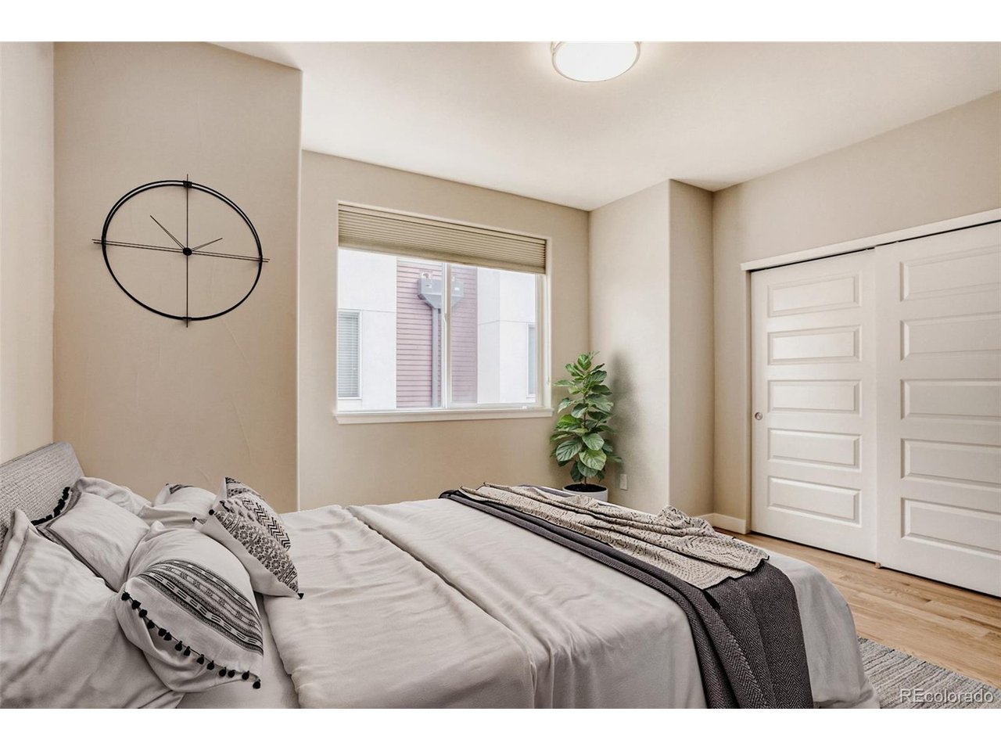
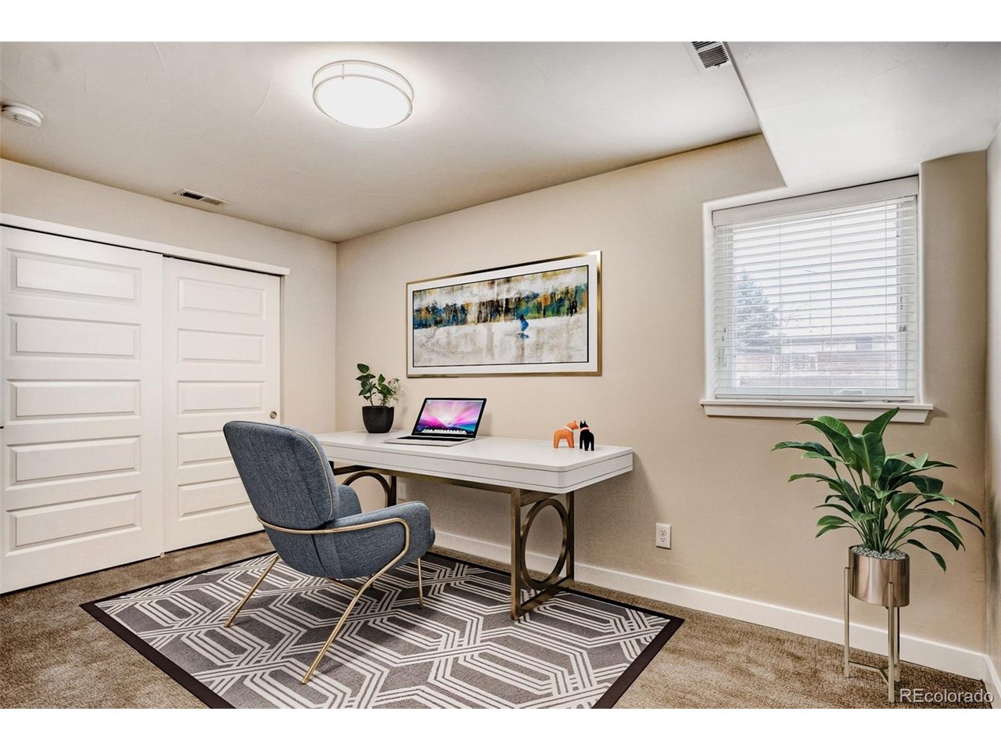
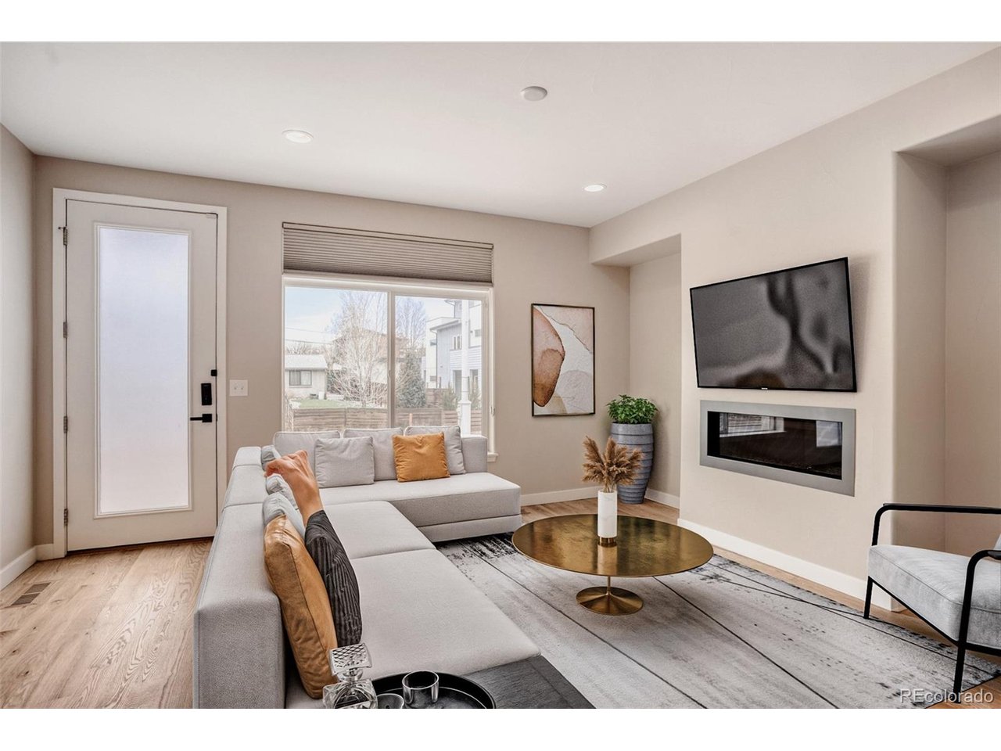
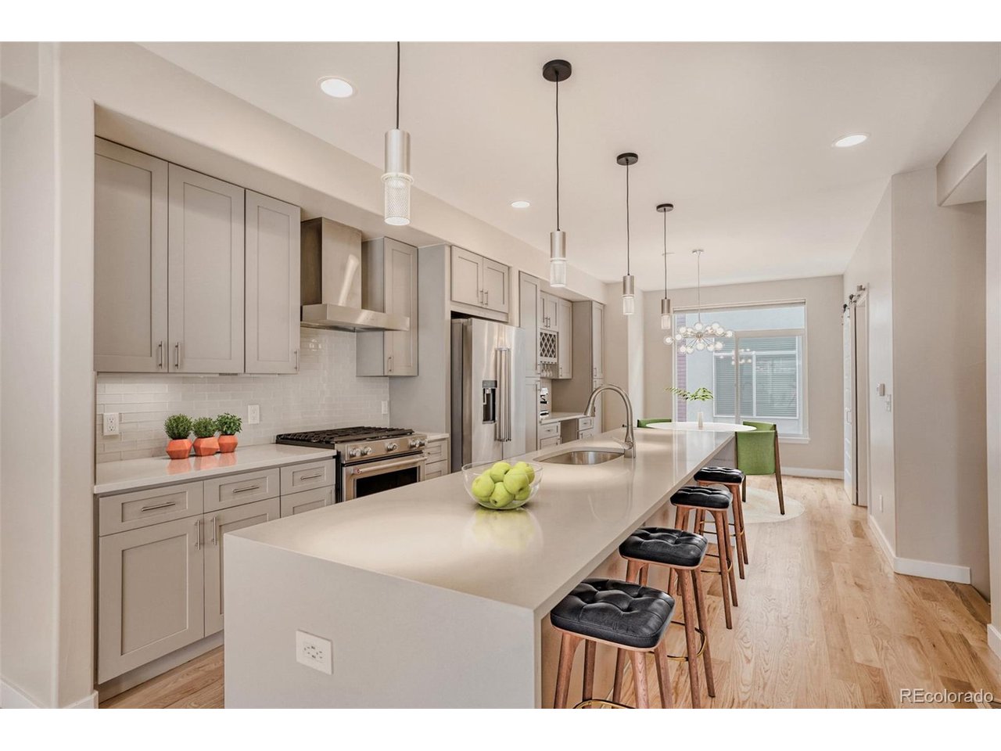
PRICED TO SELL @ $629,000 + MOTIVATED SELLER! Turnkey Modern Living in the Heart of Sunnyside! Live where the action is. This 2017-built townhome offers the ultimate urban lifestyle in one of Denver's most sought-after pockets. Designed for the modern professional, this 3 bed/4 bath residence features a functional layout with en-suite bedrooms (all 3), plus a guest powder room-perfect for roommates, a home office, or hosting guests. The home feels crisp and brand new thanks to fresh interior paint, refinished hardwoods, and professionally steam-cleaned carpets. The open-concept main floor flows from a sleek kitchen into the living and dining areas, making it easy to transition from a workday to an evening in. For year-round comfort, a new mini-split AC unit has been added, and the property is 100% move-in ready. For the urban commuter, the attached garage with interior entry is a game-changer, featuring an EV charger and dedicated storage space. The rooftop patio adds a great outdoor dimension to the home, featuring views of the city and mountains that make for a scenic backdrop when hosting friends. Location is everything here. You're steps away from local favorites like Huckleberry Roasters, Bacon Social House, and the green space at Chaffee Park. When you're ready to explore further, The Highlands and Tennyson Street dining and nightlife are just minutes away, not to mention rapid access to I-70 & I-25, putting downtown, the mountains, and more a short drive from home. Low maintenance, high style, and NO HOA-schedule your showing today! Note: While beautifully staged in our marketing photos, the home is now vacant and ready for you to bring your own design ideas to life!

$4,185/mo

Est. mortgage payment based on a $629,000 home price.

All estimates are provided by Luxury Presence for informational purposes only. Actual amounts may vary.

Additional information

MLS® ID
3595661

Interior Features

Bedrooms
3
Bathrooms
4
Fireplace
Yes
Cooling
Yes
Heating
Yes
Basement
No

Other Property Details

Taxes
$3,600
Tax Frequency
Annually
Garage
Yes
View
Yes
MLS provider logo

Listings courtesy of Information and Real Estate Services, LLC (IRES) as distributed by MLS GRID

All information deemed reliable but not guaranteed and should be independently verified. All properties are subject to prior sale, change or withdrawal. Neither listing broker(s) nor Todd Sledge Real Estate shall be responsible for any typographical errors, misinformation, misprints and shall be held totally harmless. Properties displayed may be listed or sold by various participants in the MLS. 

Based on information submitted to the MLS GRID as of 6:08 AM UTC on 10/7/2026. All data is obtained from various sources and may not have been verified by broker or MLS GRID. Supplied Open House Information is subject to change without notice. All information should be independently reviewed and verified for accuracy. Properties may or may not be listed by the office/agent presenting the information.

©2026 Information and Real Estate Services, LLC (IRES). All rights reserved.

DMCA Notice 

Powered by Luxury Presence