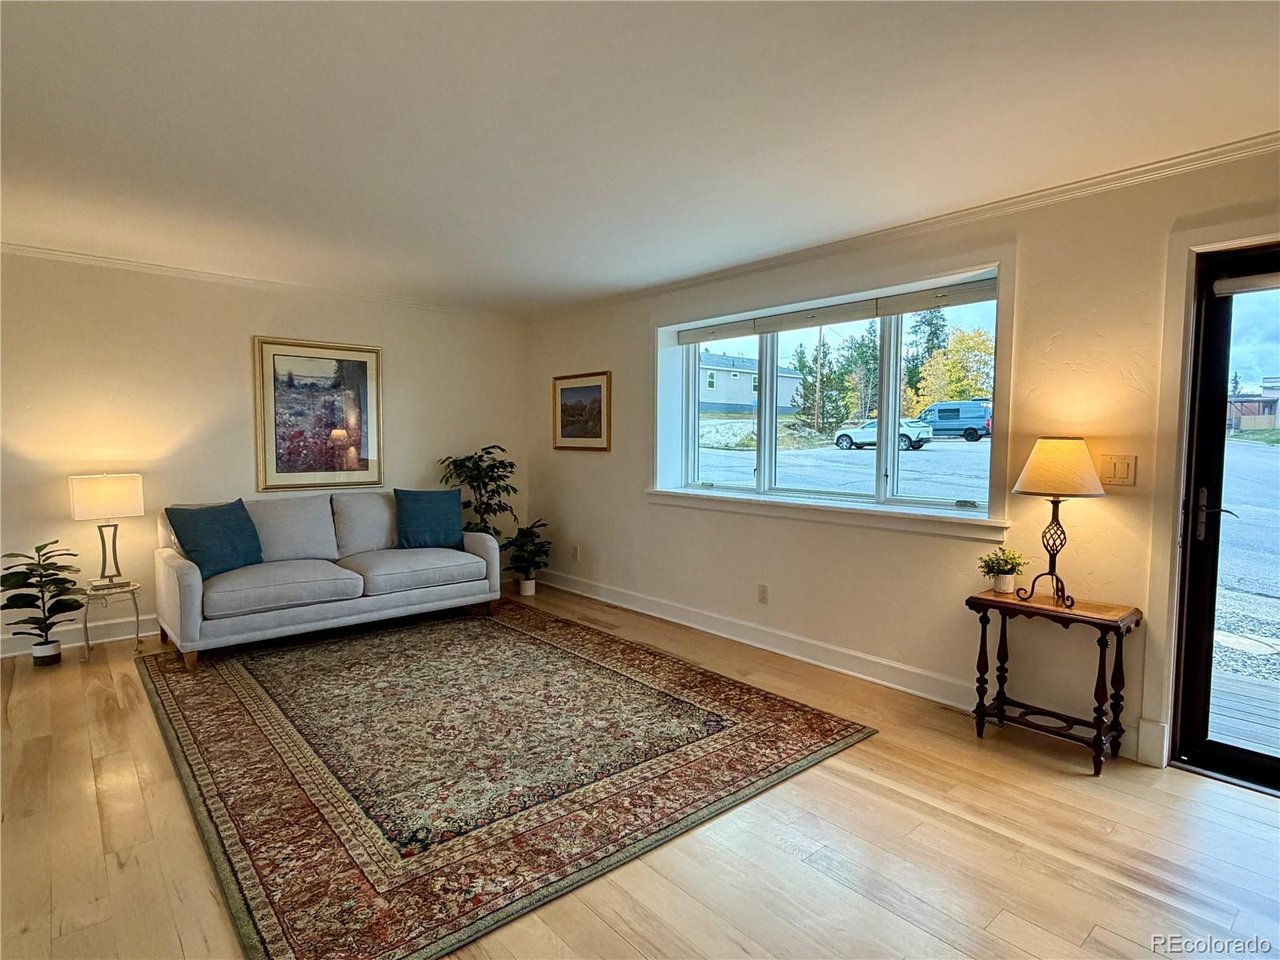
Property photo 1
Property photo 2
Property photo 3
Property photo 4
Property photo 5
2 Beds
2 Baths
1,125 sqft

$695,000

818 W 6th St, Leadville CO, 80461

Price per sqft$617.78
Built in1962
Property size1,125 sqft
Property typeResidential
Courtesy of Aspen Leaf Realty, Amy Morrison Listing Contact: [email protected],719-486-1930

Overview

Active

Listed Sep 30, 2026

Updated 8 days ago

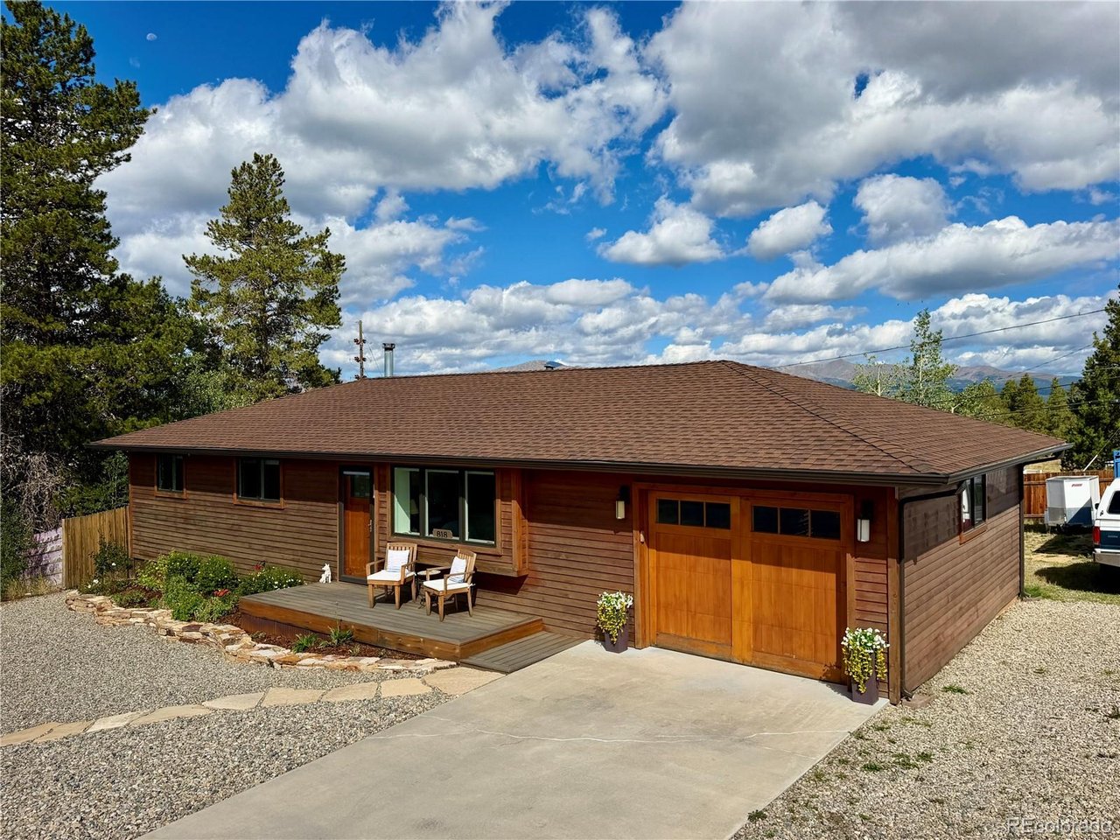
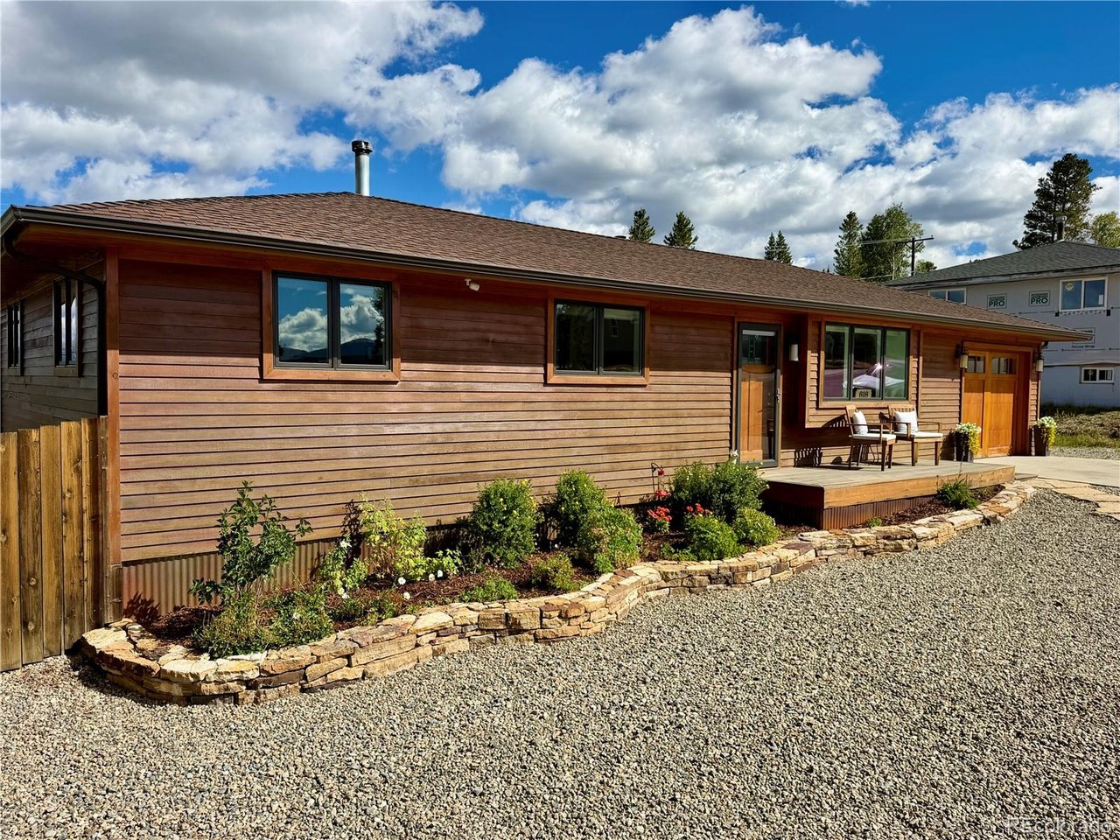
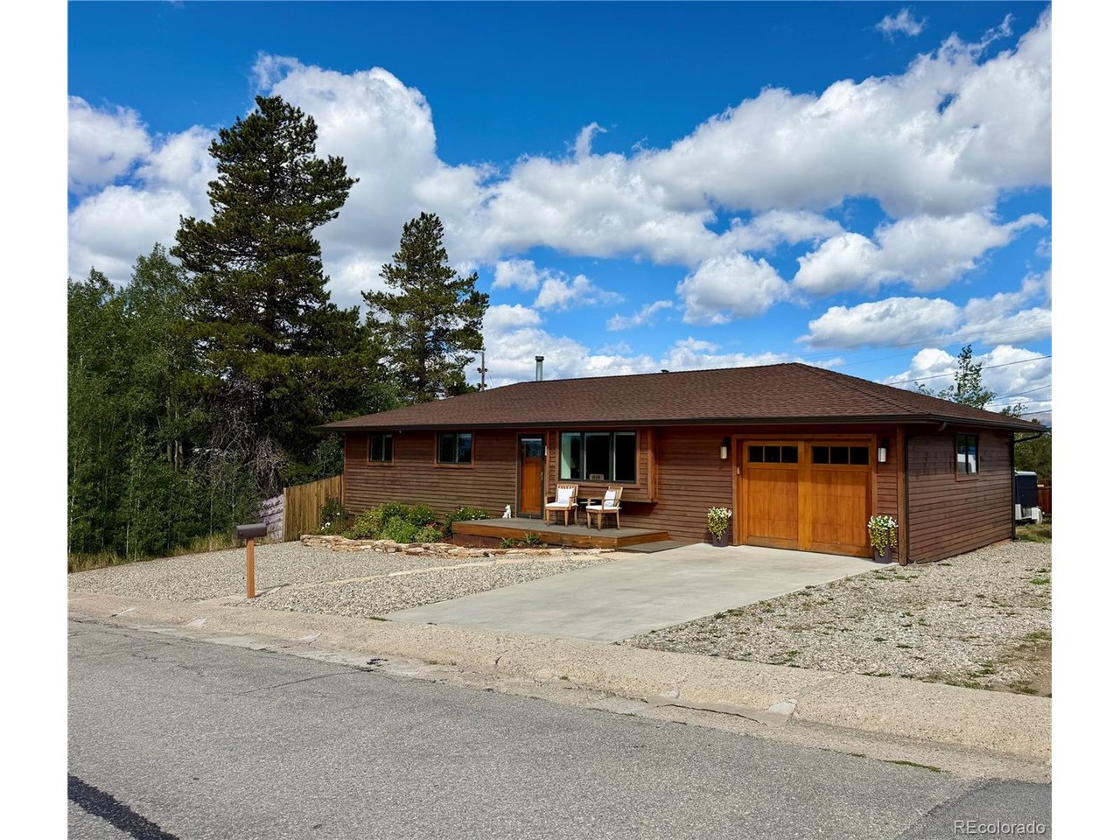
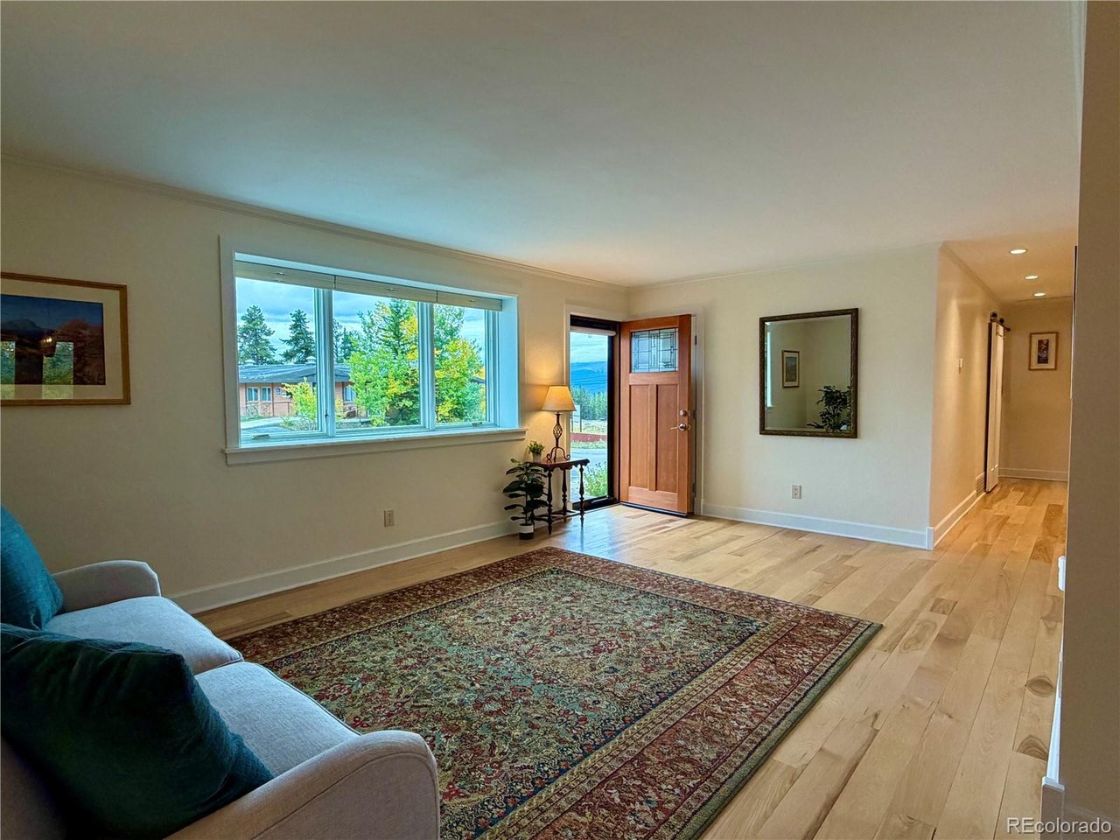
Welcome to this beautifully upgraded Leadville home that feels both refined and inviting, blending timeless mountain character with thoughtful modern craftsmanship. Every detail creates a sense of comfort, quality, and understated elegance. The home's exterior features natural cedar siding and trim, pine tongue and groove soffits, a 50 year roof, seamless bronze gutters, high elevation Pella double pane windows, solid core fir doors, and an insulated cedar garage door. The Brazilian Tiger wood decking and sleek black steel railing creates a welcoming outdoor space for morning coffee, evening sunsets, and taking in the fresh mountain air and surrounding views. Inside, the atmosphere is warm and polished, with hickory hardwood floors, substantial trim, crown molding, solid core doors, and fresh paint. The custom kitchen is a true gathering space, featuring Tharp solid cherry cabinetry, Bianco Rhino polished marble countertops, Calacatta Umber honed marble backsplash, and premium Bosch stainless appliances, including a five burner gas range and warming drawer. Both bathrooms continue the spa like feel with custom cherry vanities, marble finishes, and luxurious shower with rainfall and handheld shower head. Thoughtfully selected finishes and upgraded lighting add to the home's comfortable cohesive feel. Beautifully maintained and extensively upgraded, 818 W 6th St is more than a house, it is a warm and welcoming Colorado mountain retreat designed for gathering, relaxing, and savoring the beauty of life in the mountains. Schedule your viewing today.

$4,624/mo

Est. mortgage payment based on a $695,000 home price.

All estimates are provided by Luxury Presence for informational purposes only. Actual amounts may vary.

Additional information

MLS® ID
7462319

Interior Features

Bedrooms
2
Bathrooms
2
Heating
Yes
Basement
Yes

Exterior Features

Lot Size
0.18 Acres

Other Property Details

Taxes
$2,565
Tax Frequency
Annually
Garage
Yes
View
Yes
MLS provider logo

Listings courtesy of Information and Real Estate Services, LLC (IRES) as distributed by MLS GRID

All information deemed reliable but not guaranteed and should be independently verified. All properties are subject to prior sale, change or withdrawal. Neither listing broker(s) nor Todd Sledge Real Estate shall be responsible for any typographical errors, misinformation, misprints and shall be held totally harmless. Properties displayed may be listed or sold by various participants in the MLS. 

Based on information submitted to the MLS GRID as of 4:30 AM UTC on 10/2/2026. All data is obtained from various sources and may not have been verified by broker or MLS GRID. Supplied Open House Information is subject to change without notice. All information should be independently reviewed and verified for accuracy. Properties may or may not be listed by the office/agent presenting the information.

©2026 Information and Real Estate Services, LLC (IRES). All rights reserved.

DMCA Notice 

Powered by Luxury Presence