Property photo 1
Property photo 2
Property photo 3
Property photo 4
Property photo 5
5 Beds
5 Baths
5,695 sqft

$1,725,000

10 Antler Ct, Littleton CO, 80127

Price per sqft$302.90
Built in1993
Property size5,695 sqft
Property typeResidential
Courtesy of RE/MAX Professionals, Sarah Craner Listing Contact: [email protected],303-564-6927

Overview

Active

Listed Sep 18, 2026

Updated 17h ago

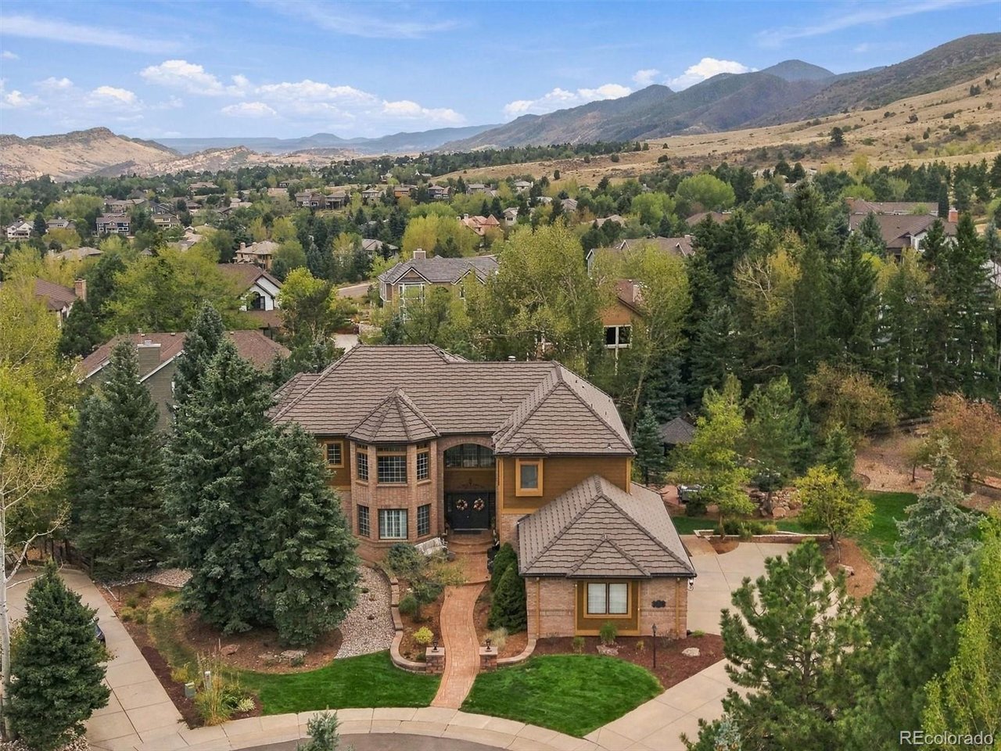
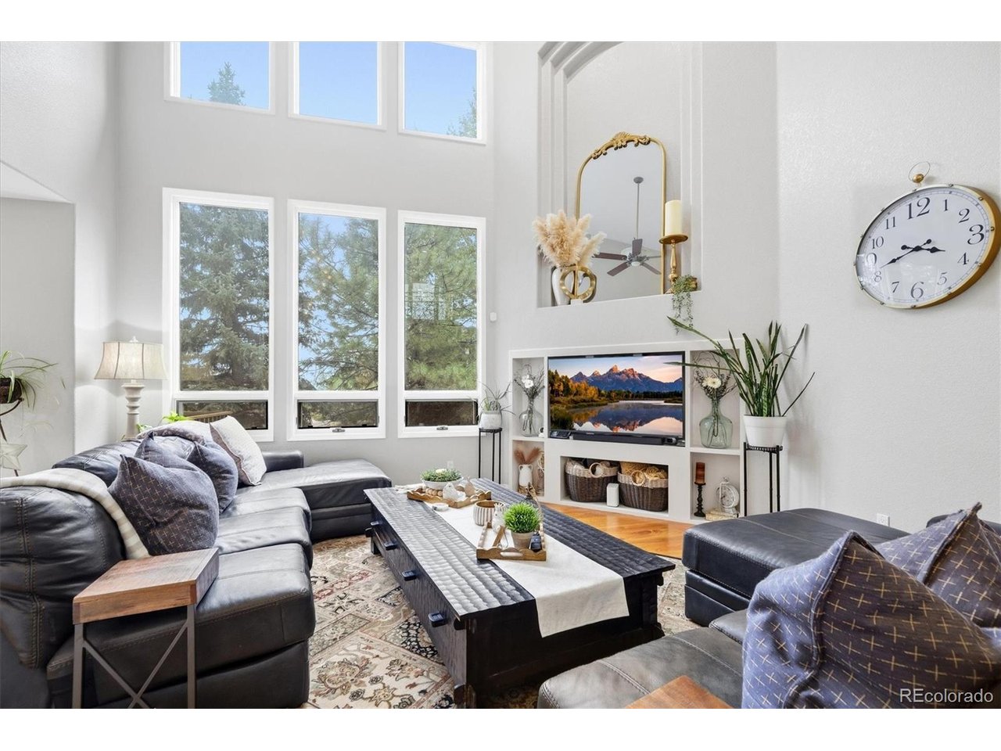
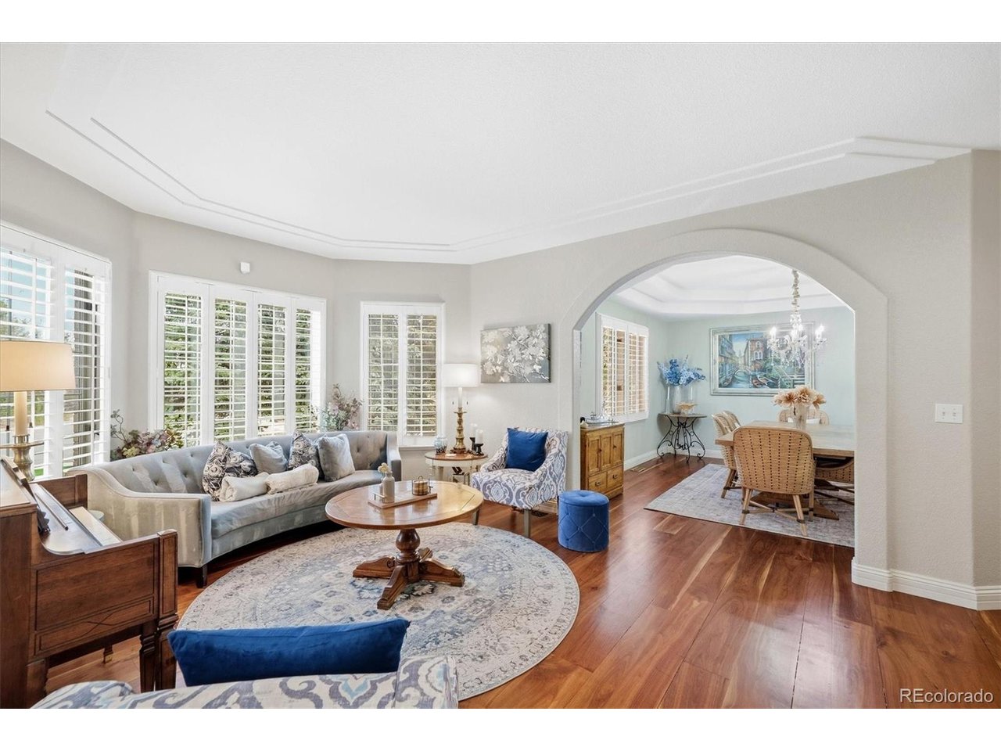
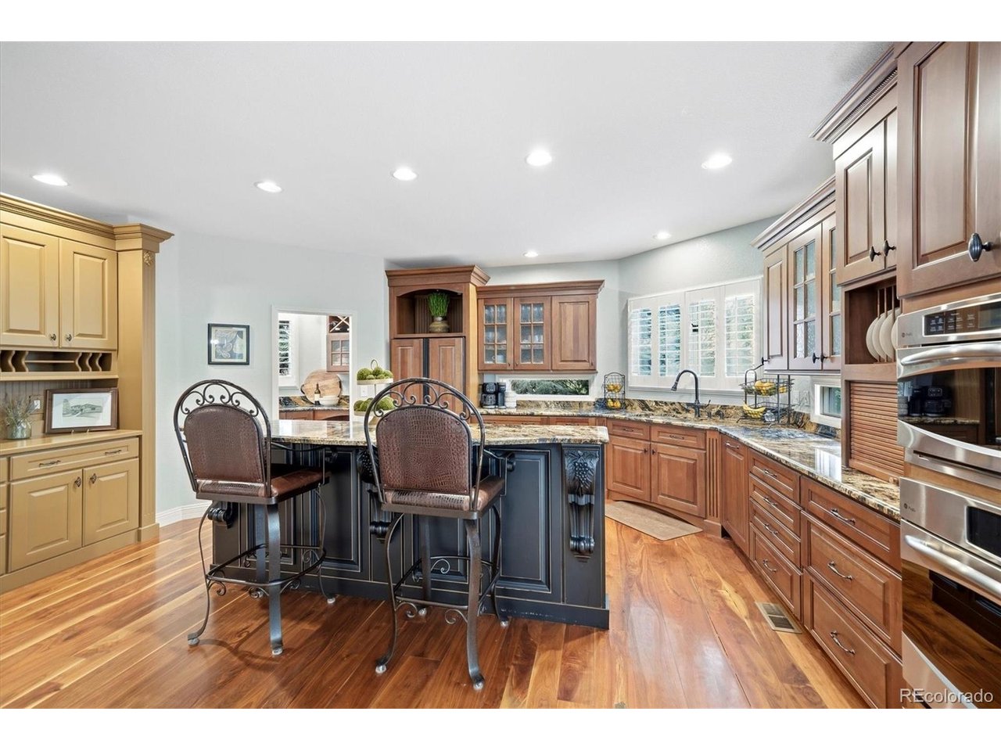
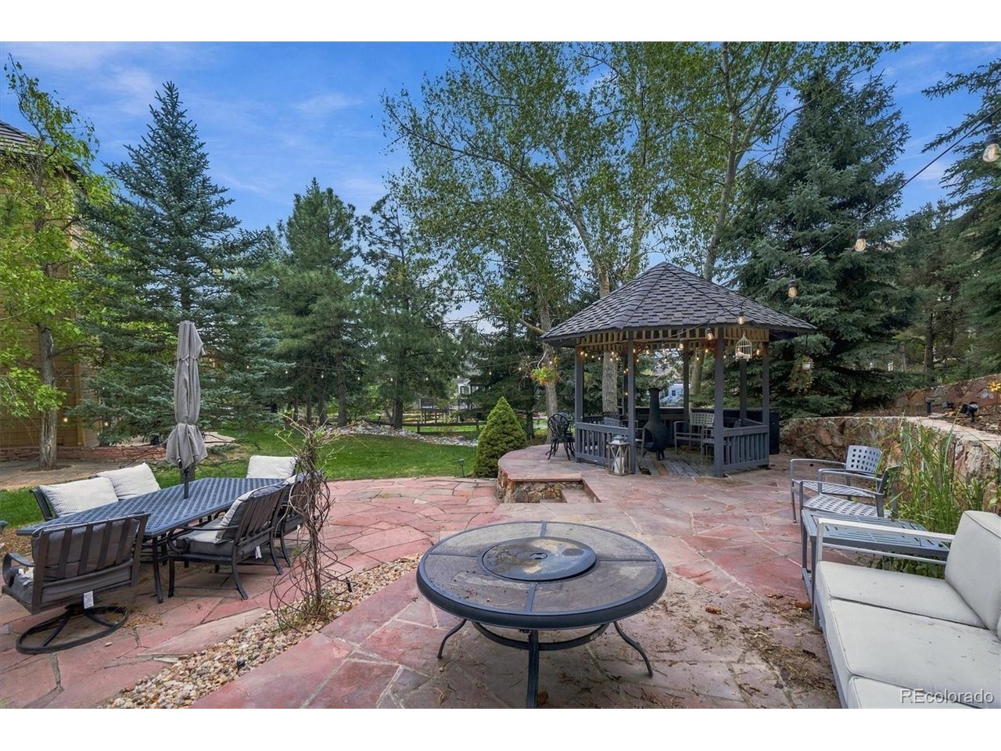
Set at the top of a quiet cul-de-sac on an exceptional half-acre lot, this Ken Caryl Ranch residence offers privacy, expansive living spaces, mountain views and great indoor-outdoor living. A welcoming foyer with gleaming hardwood floors flows into the great room with soaring two-story ceilings, floor-to-ceiling windows, built-ins and a dble-sided fireplace connecting to the main-floor office/bdrm with walk-in closet. The impressive kitchen features gorgeous cabinetry, granite countertops, large island, gas cooktop, dble ovens, built-in refrigerator, soft-close cabinetry, walk-in pantry and butler's pantry. The adjacent eat-in area w/ wet bar and drink refrigerator opens to the deck, while a spacious formal dining rm and front sitting/piano rm provide additional gathering spaces. Plantation shutters, full main-floor bath and laundry rm complete the level. A custom wrought-iron staircase adds a dramatic touch. Upstairs, the luxurious primary suite features a tray ceiling, sitting area, window seat and stunning mountain views. The 5-piece bath includes soaking tub, shower and walk-in closet with custom organizer. Two additional bedrooms offer a Jack-and-Jill bath, while another features two walk-in closets, private full bath and bonus sitting/play space. The finished walk-out basement includes a bedroom w/ patio access and walk-in closet, recreation room w/ fireplace, 3/4 bath with steam shower, workshop/storage space and theatre rm w/ new LVT flooring and built-ins. A full kitchenette w/ new backsplash and refrigerator completes the space. The private backyard features two patios, gazebo, water feature and mature landscaping. A 4-car garage provides exceptional storage and functionality. New interior paint, sump pump, radon mitigation and 50-year roof add peace of mind. Enjoy Ken Caryl Ranch amenities including trails, open space, parks, pools and tennis courts. This extraordinary home offers the space, privacy and Colorado lifestyle you've been waiting for.

$11,476/mo

Est. mortgage payment based on a $1,725,000 home price.

All estimates are provided by Luxury Presence for informational purposes only. Actual amounts may vary.

Additional information

MLS® ID
5250011

Interior Features

Bedrooms
5
Bathrooms
5
Fireplace
Yes
Cooling
Yes
Heating
Yes
Basement
Yes

Exterior Features

Lot Size
0.53 Acres

Other Property Details

Taxes
$12,045
Tax Frequency
Annually
Association Fee Frequency
Monthly
Garage
Yes
MLS provider logo

Listings courtesy of Information and Real Estate Services, LLC (IRES) as distributed by MLS GRID

All information deemed reliable but not guaranteed and should be independently verified. All properties are subject to prior sale, change or withdrawal. Neither listing broker(s) nor Todd Sledge Real Estate shall be responsible for any typographical errors, misinformation, misprints and shall be held totally harmless. Properties displayed may be listed or sold by various participants in the MLS. 

Based on information submitted to the MLS GRID as of 6:29 AM UTC on 10/10/2026. All data is obtained from various sources and may not have been verified by broker or MLS GRID. Supplied Open House Information is subject to change without notice. All information should be independently reviewed and verified for accuracy. Properties may or may not be listed by the office/agent presenting the information.

©2026 Information and Real Estate Services, LLC (IRES). All rights reserved.

DMCA Notice 

Powered by Luxury Presence