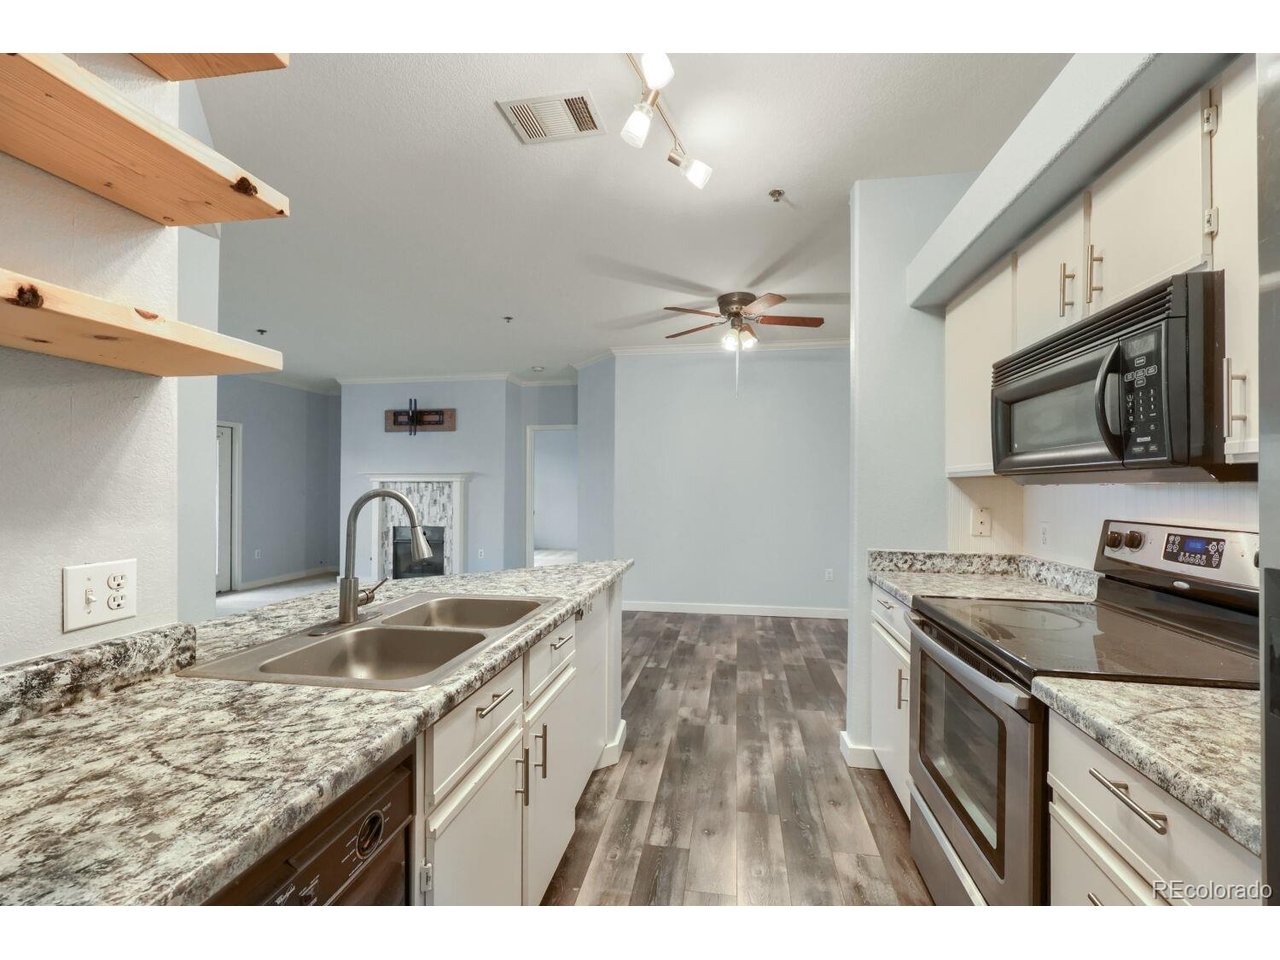
Property photo 1
Property photo 2
Property photo 3
Property photo 4
Property photo 5
2 Beds
2 Baths
1,074 sqft

$282,500

6017 Castlegate Dr W F26, Castle Rock CO, 80108

Price per sqft$263.04
Built in2000
Property size1,074 sqft
Property typeCondominium
Courtesy of HomeSmart, Jeff Parker Listing Contact: [email protected]

Overview

Active

Listed Aug 15, 2026

Updated 4 weeks ago

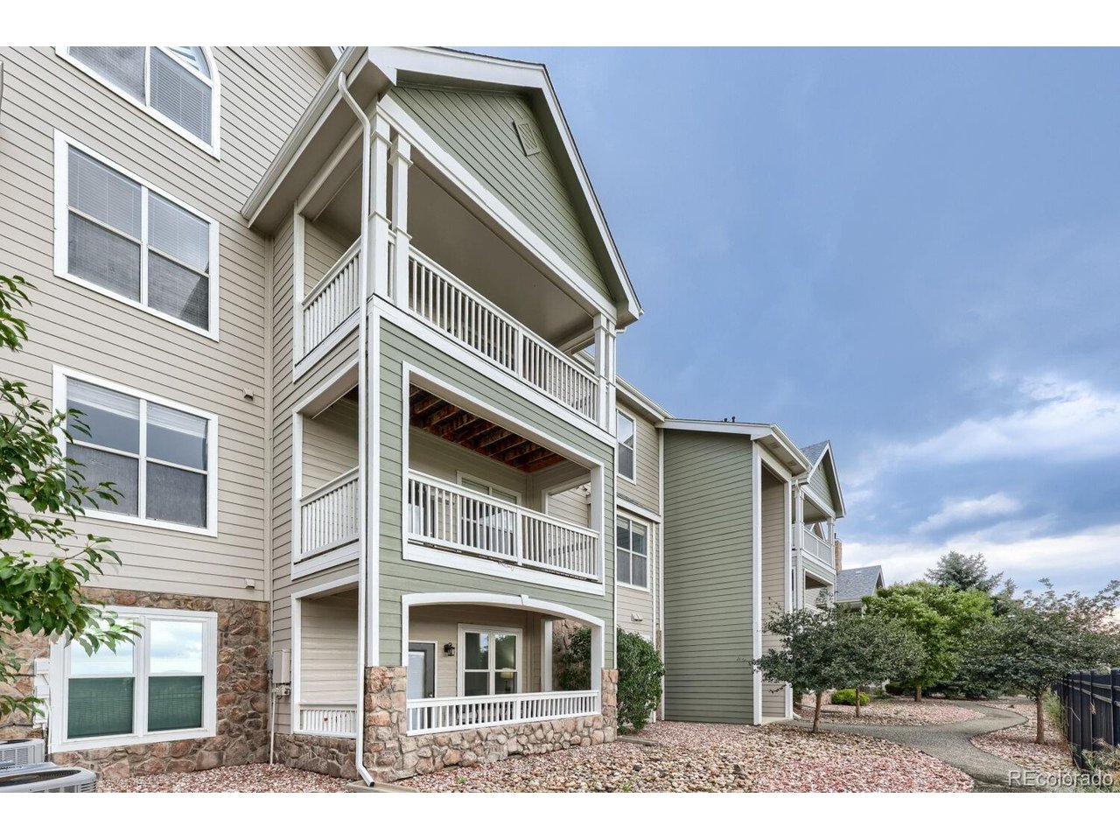
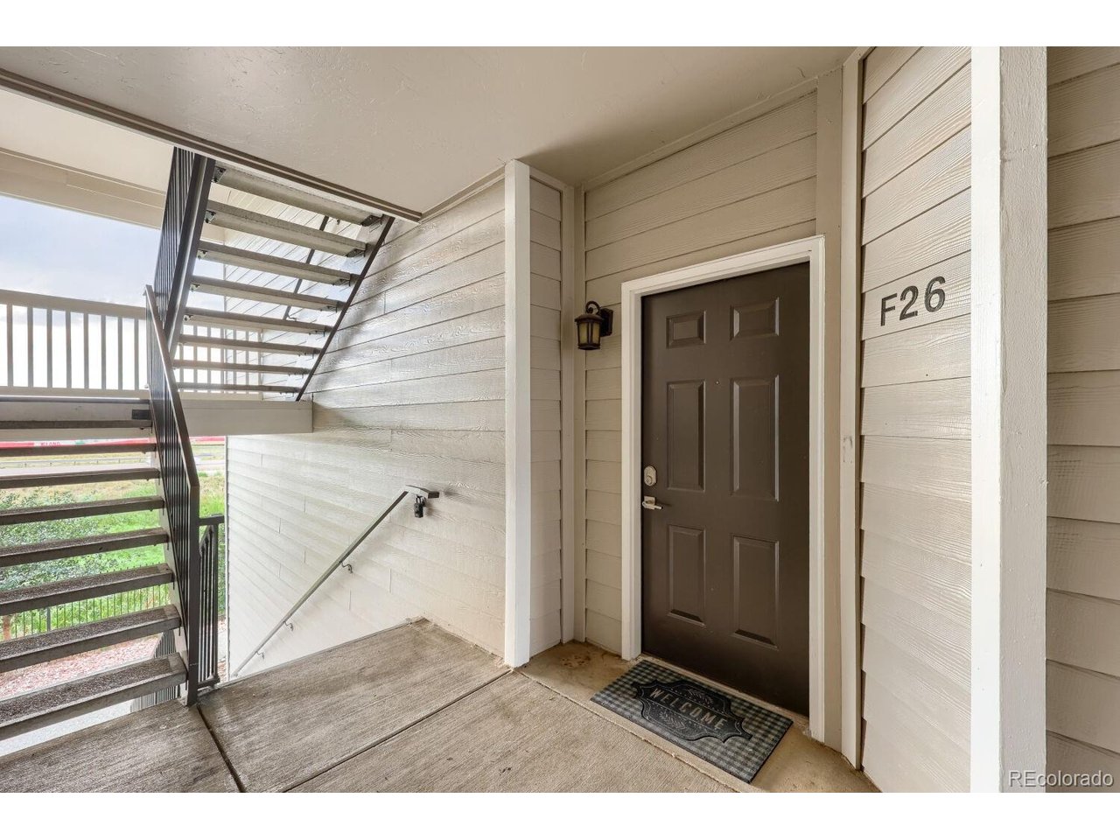
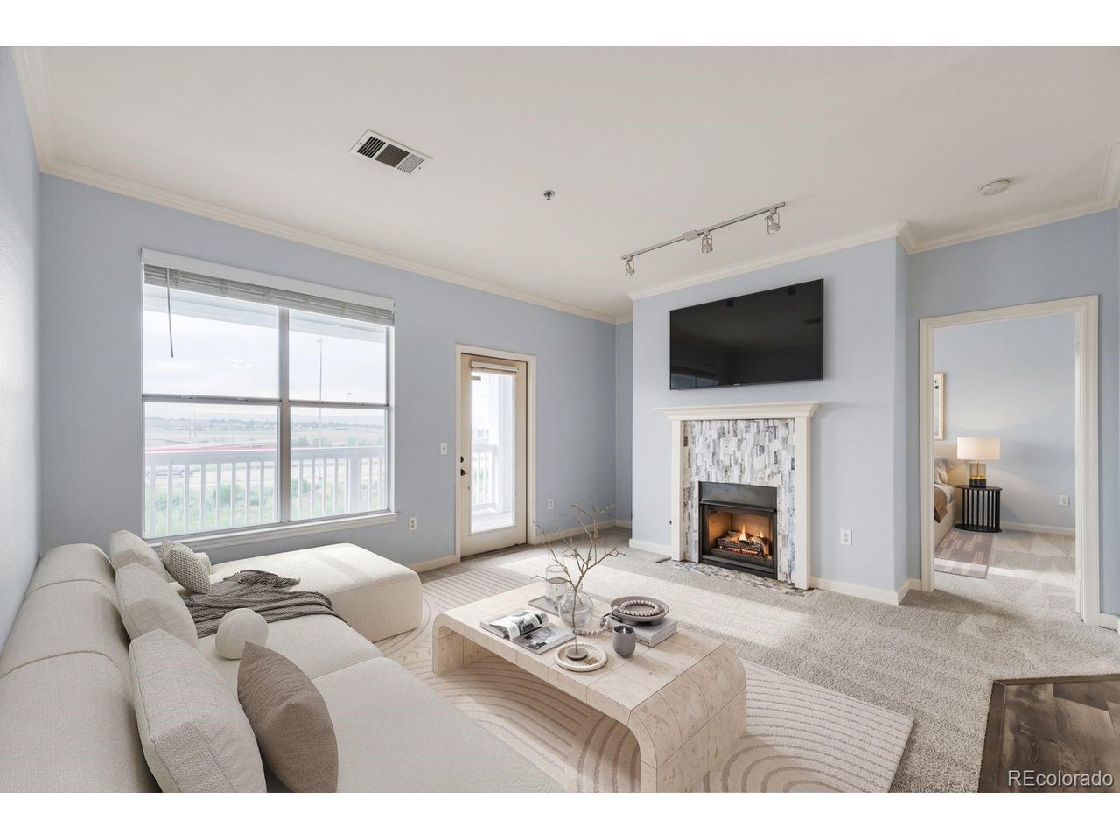
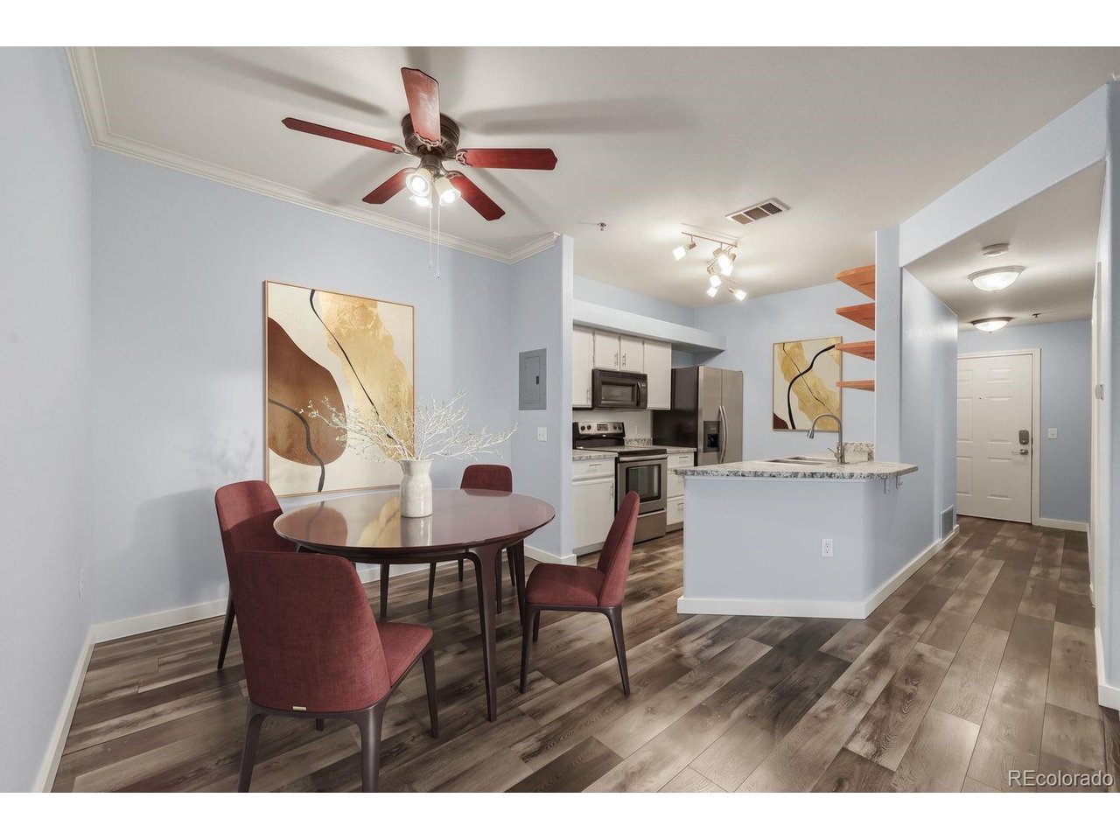
Welcome to this beautiful sunlit second-floor Castle Villas condo in Castle Rock featuring 2 bedrooms and 2 bathrooms. Step inside and find beautiful laminate flooring, fresh interior paint and new carpet throughout! The 1st bedroom is to your left with a nice walk-in closet and optional private access to the hall bathroom. Just inside the door to the right is the laundry room with included washer and dryer and extra storage. The living room is open and cozy with a nice fireplace and access to the sunny, covered patio with amazing mountain views. The dining room and kitchen are adjacent to the living room making this a great space to entertain guests, and the kitchen appliances are all included! The owner's suite boasts mountain views, large walk-in closet and an en-suite bathroom with large oval tub and dual sinks for added convenience. Relax on the deck and soak in the breathtaking sunsets right from the comfort of your own home. You'll also love the amenities that come with living in this community, including plenty of parking for you and your guests. With proximity to the Promenade and Outlets at Castle Rock, King Soopers, 24 Hour Fitness, Whole Foods as well as a variety of coffee shops, restaurants, and bars, this condo offers a prime location. Residents appreciate this low-maintenance lifestyle... HOA includes grounds and structure maintenance, trash/recycling, snow removal, water/sewer and building insurance. To top it off, the seller will provide concessions toward buyer closing costs/prepaids or a rate buydown. Don't miss the opportunity to make this turnkey home yours and start enjoying the vibrant community and amenities just steps away from your front door.

$1,879/mo

Est. mortgage payment based on a $282,500 home price.

All estimates are provided by Luxury Presence for informational purposes only. Actual amounts may vary.

Additional information

MLS® ID
8075750

Interior Features

Bedrooms
2
Bathrooms
2
Fireplace
Yes
Cooling
Yes
Heating
Yes
Basement
No

Other Property Details

Taxes
$1,613
Tax Frequency
Annually
Association Fee Frequency
Monthly
Garage
Yes
Pets Allowed
Yes
MLS provider logo

Listings courtesy of Information and Real Estate Services, LLC (IRES) as distributed by MLS GRID

All information deemed reliable but not guaranteed and should be independently verified. All properties are subject to prior sale, change or withdrawal. Neither listing broker(s) nor Todd Sledge Real Estate shall be responsible for any typographical errors, misinformation, misprints and shall be held totally harmless. Properties displayed may be listed or sold by various participants in the MLS. 

Based on information submitted to the MLS GRID as of 5:54 AM UTC on 9/10/2026. All data is obtained from various sources and may not have been verified by broker or MLS GRID. Supplied Open House Information is subject to change without notice. All information should be independently reviewed and verified for accuracy. Properties may or may not be listed by the office/agent presenting the information.

©2026 Information and Real Estate Services, LLC (IRES). All rights reserved.

DMCA Notice 

Powered by Luxury Presence