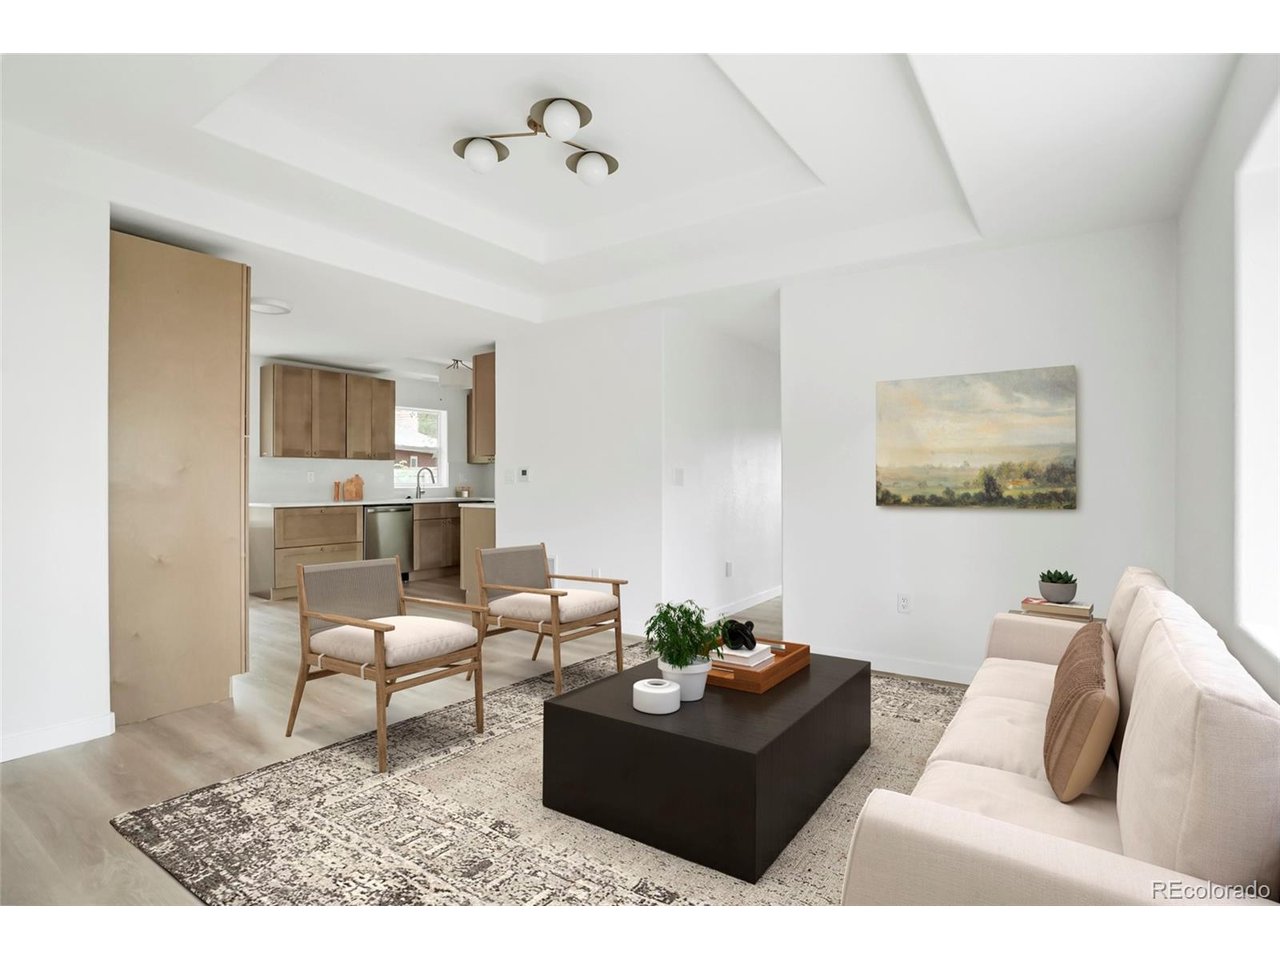
Property photo 1
Property photo 2
Property photo 3
Property photo 4
Property photo 5
6 Beds
4 Baths
2,599 sqft

$739,900

2112 9th Ave, Longmont CO, 80501

Price per sqft$284.69
Built in1948
Property size2,599 sqft
Property typeResidential
Courtesy of HomeSmart Realty, Skyler Jess Listing Contact: [email protected],928-273-7119

Overview

Active

Listed Aug 21, 2026

Updated 14h ago

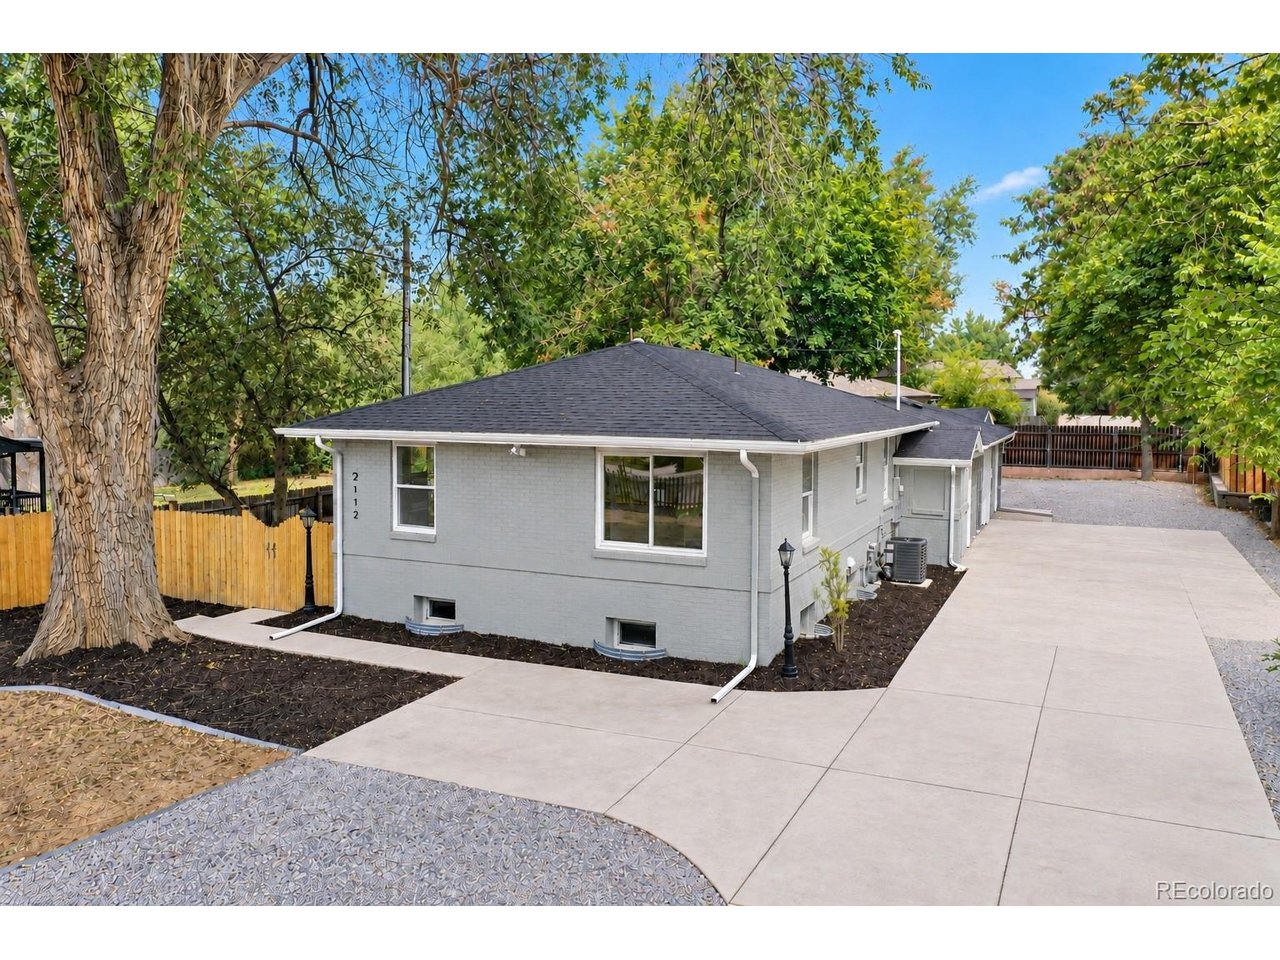
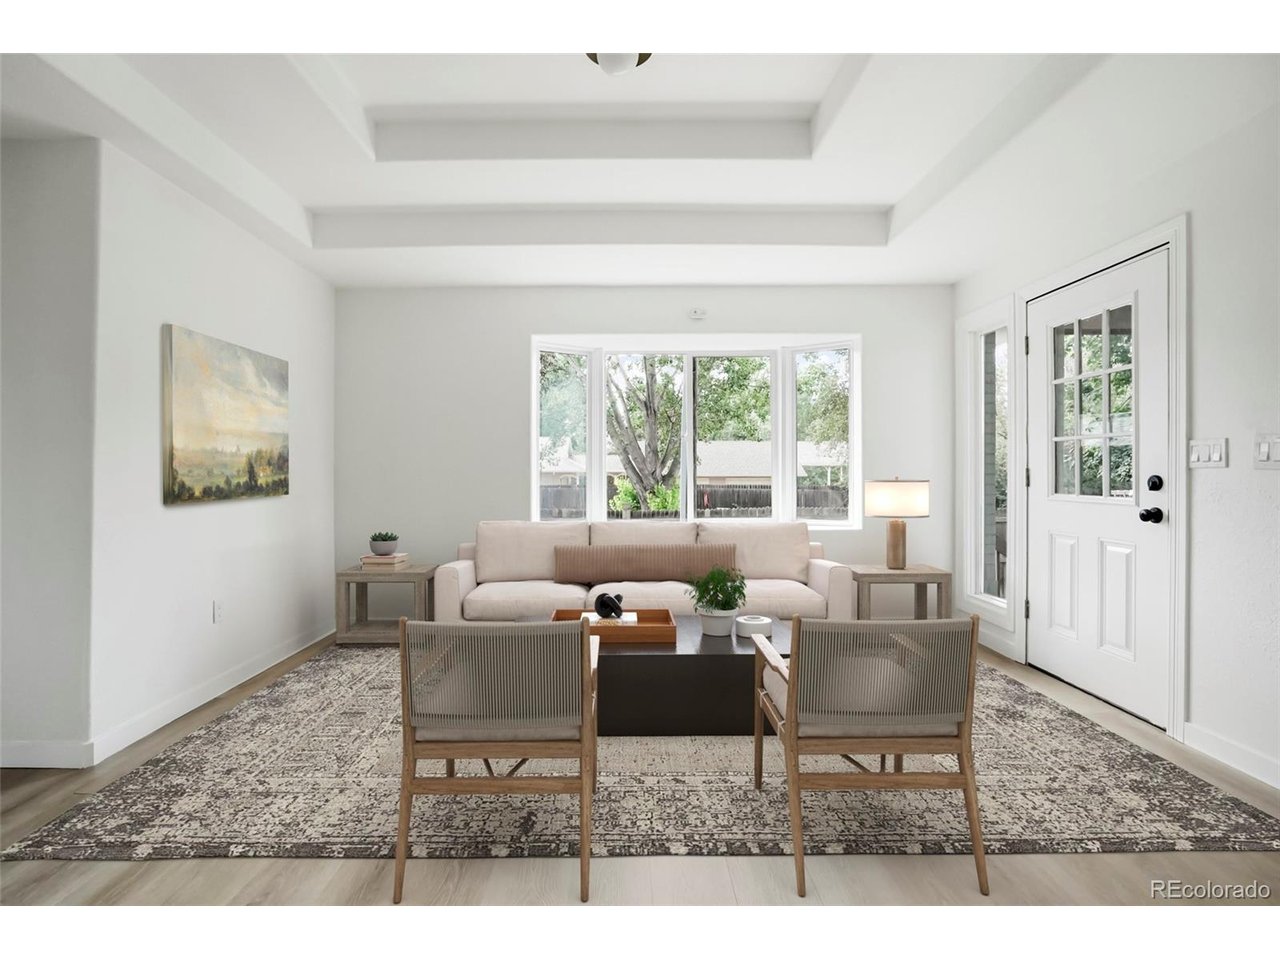
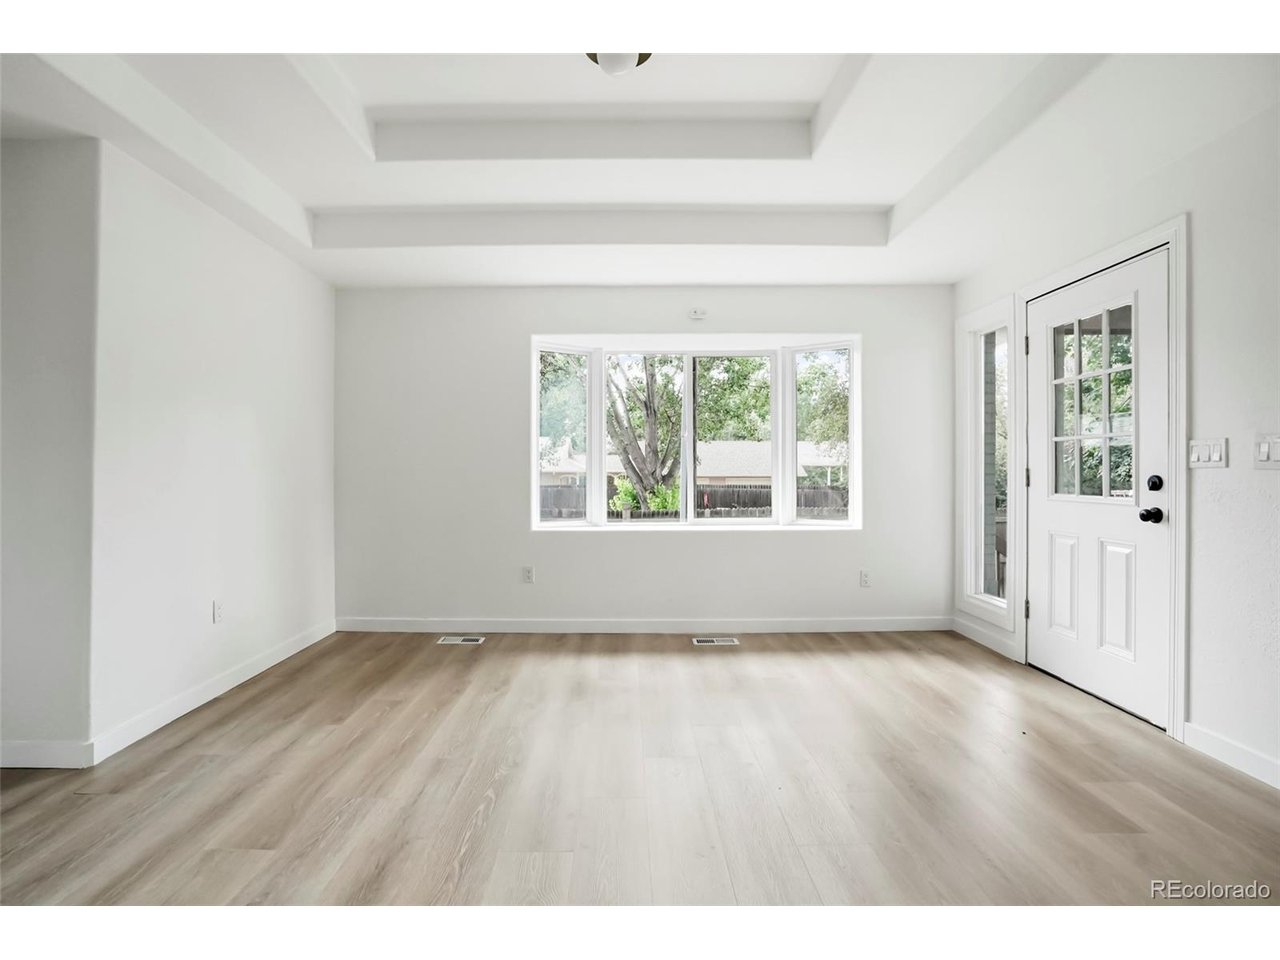
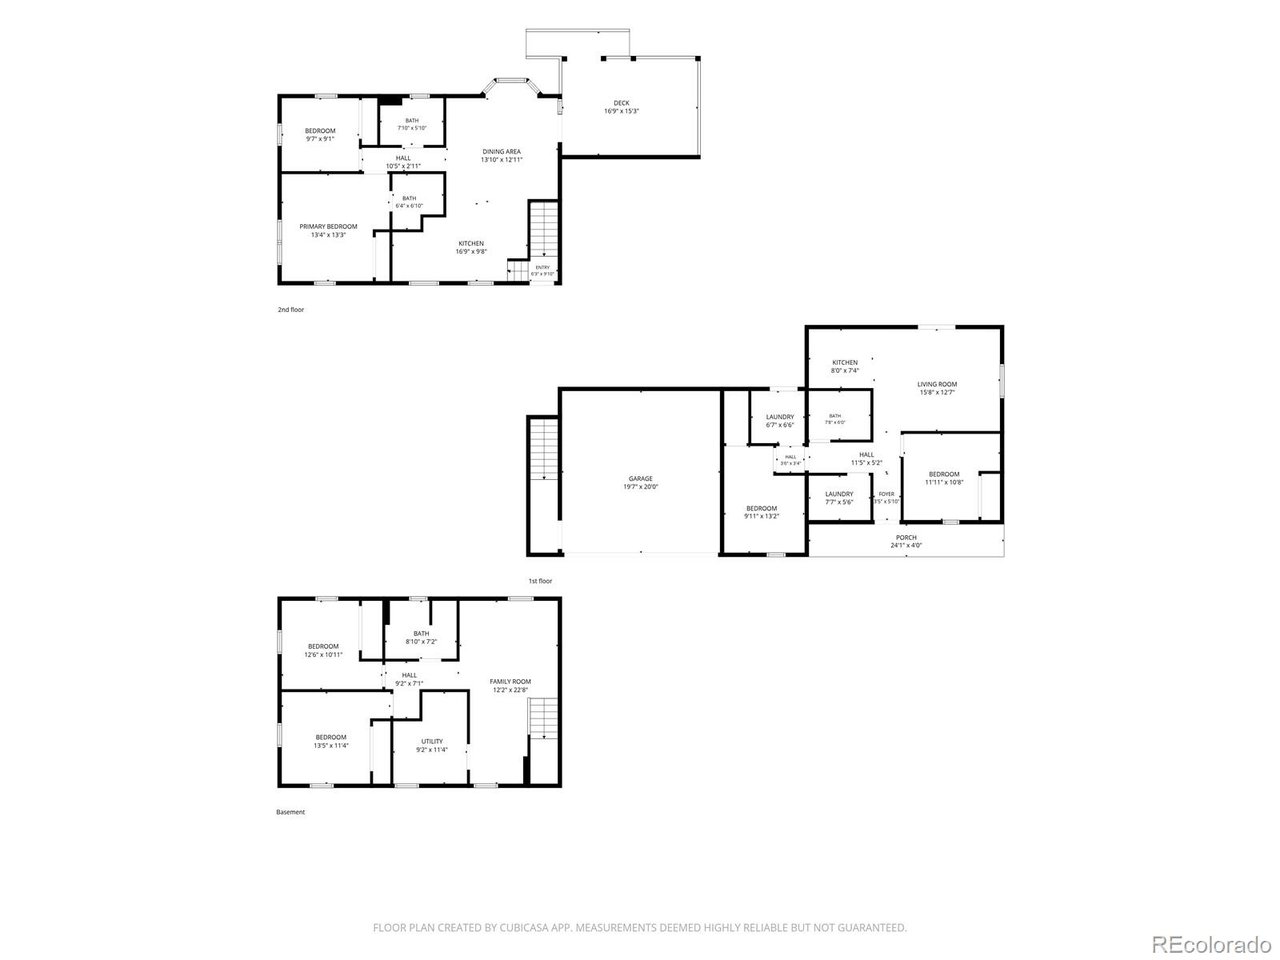
Not your typical 6-bedroom, 4-bath home-2112 9th Ave features TWO separate living areas, TWO renovated kitchens, and independent mechanical systems, all separated by an attached 2-car garage. This unique layout offers exceptional privacy and flexibility for multi-generational living, extended family, guests, in-law quarters, work-from-home needs, or other uses. The front portion features 4 bedrooms and 3 bathrooms across two levels, with 2 bedrooms and 2 bathrooms on the main level plus 2 bedrooms and a bathroom in the finished basement. On the opposite side of the garage, the rear living area has its own entrance, 2 bedrooms, 1 bathroom, and renovated kitchen. Both kitchens feature quartz countertops, stainless steel appliances (as noted in MLS Only), abundant cabinetry, modern lighting, and updated flooring. Each living area also has its own newly installed furnace, A/C condenser, and hot water heater. Contemporary bathrooms offer attractive tile work, updated vanities, and modern fixtures. Additional improvements include new flooring, carpet, interior paint, lighting, doors, and a new roof. Outside, mature trees provide shade and privacy, while the back deck offers space for dining and entertaining. The attached 2-car garage and expansive gravel driveway provide abundant off-street parking. Conveniently located near parks, schools, shopping, dining, and Downtown Longmont. Two separate living areas, two renovated kitchens, independent mechanical systems, and one exceptionally versatile property! Some photos show virtual staging. Disclaimer: Front and rear living areas are permitted living space within the same single-family residence. The rear living area is not a permitted ADU or duplex. Buyer/Buyer's Agent to independently verify permitted use, zoning, and all information with the City of Longmont.

$4,923/mo

Est. mortgage payment based on a $739,900 home price.

All estimates are provided by Luxury Presence for informational purposes only. Actual amounts may vary.

Additional information

MLS® ID
8979700

Interior Features

Bedrooms
6
Bathrooms
4
Cooling
Yes
Heating
Yes
Basement
Yes

Exterior Features

Lot Size
0.29 Acres

Other Property Details

Taxes
$4,775
Tax Frequency
Annually
Garage
Yes
MLS provider logo

Listings courtesy of Information and Real Estate Services, LLC (IRES) as distributed by MLS GRID

All information deemed reliable but not guaranteed and should be independently verified. All properties are subject to prior sale, change or withdrawal. Neither listing broker(s) nor Todd Sledge Real Estate shall be responsible for any typographical errors, misinformation, misprints and shall be held totally harmless. Properties displayed may be listed or sold by various participants in the MLS. 

Based on information submitted to the MLS GRID as of 6:30 AM UTC on 10/10/2026. All data is obtained from various sources and may not have been verified by broker or MLS GRID. Supplied Open House Information is subject to change without notice. All information should be independently reviewed and verified for accuracy. Properties may or may not be listed by the office/agent presenting the information.

©2026 Information and Real Estate Services, LLC (IRES). All rights reserved.

DMCA Notice 

Powered by Luxury Presence